
Search results for "Corner bookshelf" in Home Design Ideas

 User
UserFrom CDK Architects:
This is a new home that replaced an existing 1949 home in Rosedale. The design concept for the new house is “Mid Century Modern Meets Modern.” This is clearly a new home, but we wanted to give reverence to the neighborhood and its roots.
It was important to us to re-purpose the old home. Rather than demolishing it, we worked with our contractor to disassemble the house piece by piece, eventually donating about 80% of the home to Habitat for Humanity. The wood floors were salvaged and reused on the new fireplace wall.
The home contains 3 bedrooms, 2.5 baths, plus a home office and a music studio, totaling 2,650 square feet. One of the home’s most striking features is its large vaulted ceiling in the Living/Dining/Kitchen area. Substantial clerestory windows provide treetop views and bring dappled light into the space from high above. There’s natural light in every room in the house. Balancing the desire for natural light and privacy was very important, as was the connection to nature.
What we hoped to achieve was a fun, flexible home with beautiful light and a nice balance of public and private spaces. We also wanted a home that would adapt to a growing family but would still fit our needs far into the future. The end result is a home with a calming, organic feel to it.
Built by R Builders LLC (General Contractor)
Interior Design by Becca Stephens Interiors
Landscape Design by Seedlings Gardening
Photos by Reagen Taylor Photography

 Design Harmony
Design Dilemma: Our clients needed a place to store their beautiful bass and their extensive collection of books and records. Solution - We transformed this unused corner in the great room into a beautiful and functional storage space.
Using a subtle instrument rack so the client could easily remove the bass to play, we were able to showcase the bass as a work of art and make it a focal point in the space. We also added a rolling ladder to access the top of the bookshelf and to make the space more interesting.
Photo Credit: Holland Photography - Cory Holland - Hollandphotography.biz

 SISSY+MARLEY
 http://www.marcoriccastudio.com
Nursery - contemporary gender-neutral dark wood floor nursery idea in New York with gray walls
Nursery - contemporary gender-neutral dark wood floor nursery idea in New York with gray walls
Find the right local pro for your project

 Elizabeth Eason Architecture LLC
Bruce Cole Photography
Hallway - small cottage medium tone wood floor and brown floor hallway idea with white walls
Hallway - small cottage medium tone wood floor and brown floor hallway idea with white walls
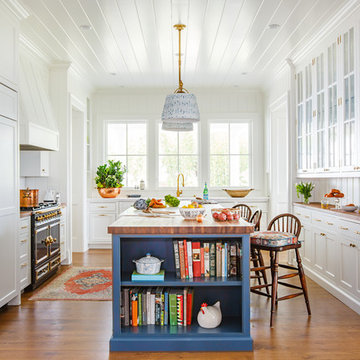
 Carlton Construction
Jessie Preza
Elegant medium tone wood floor and brown floor kitchen photo in Jacksonville with white cabinets, paneled appliances, an island, wood countertops, brown countertops, a single-bowl sink, white backsplash, porcelain backsplash and shaker cabinets
Elegant medium tone wood floor and brown floor kitchen photo in Jacksonville with white cabinets, paneled appliances, an island, wood countertops, brown countertops, a single-bowl sink, white backsplash, porcelain backsplash and shaker cabinets

 Beth Singer Photographer Inc.
Inspiration for a timeless built-in desk dark wood floor study room remodel in Detroit with gray walls
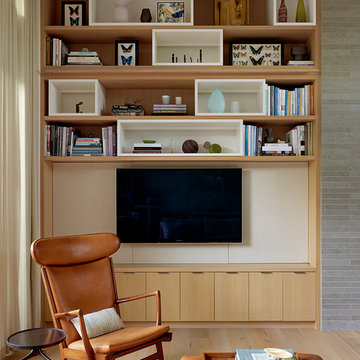
 Lorissa Kimm Architect
Matthew Millman
Inspiration for a 1950s light wood floor family room remodel in San Francisco with a wall-mounted tv
Inspiration for a 1950s light wood floor family room remodel in San Francisco with a wall-mounted tv

Sponsored
Delaware, OH

Buckeye Basements, Inc.
Central Ohio's Basement Finishing ExpertsBest Of Houzz '13-'21

 ArchitecTor, PC
A challenging building envelope made for some creative space planning and solutions to this contemporary Tuscan home. The symmetry of the front elevation adds drama to the Entry focal point. Expansive windows enhances the beautiful views of the valley and Pinnacle Peak. The dramatic rock outcroppings of the hillside behind the home makes for an unsurpassed tranquil retreat.

 heather_scott_home
Example of a small transitional built-in desk study room design in Austin with multicolored walls
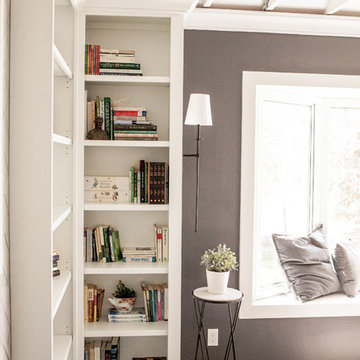
 HC Remodel & Design
Mid-sized transitional formal and open concept gray floor and medium tone wood floor living room photo in Omaha with white walls, a standard fireplace, no tv and a tile fireplace
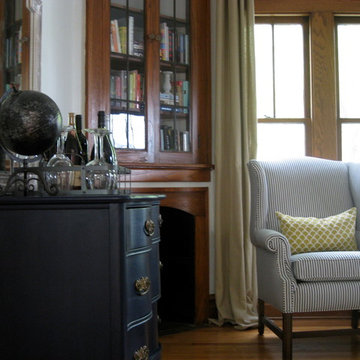
 Katie Kalata Rusch
Inspiration for a small rustic enclosed light wood floor living room remodel with white walls, a corner fireplace and a wood fireplace surround

 Valerie Grant Interiors
A home office space for the work from home man. The brown and beige palette create a masculine space. Photography by: Peter Rymwid
Example of a transitional built-in desk medium tone wood floor study room design in New York with beige walls
Example of a transitional built-in desk medium tone wood floor study room design in New York with beige walls


Sponsored
Columbus, OH

Hope Restoration & General Contracting
Columbus Design-Build, Kitchen & Bath Remodeling, Historic Renovations

 ALISONDAMONTE
Photo © Bruce Damonte
Living room - eclectic dark wood floor living room idea in San Francisco with white walls
Living room - eclectic dark wood floor living room idea in San Francisco with white walls
 Laura Roberts Design

Built-in office area in the back corner of the house has expansive views of the hills and treetops. Photo by Whit Preston.
Inspiration for a contemporary built-in desk dark wood floor home office remodel in Austin with white walls
Inspiration for a contemporary built-in desk dark wood floor home office remodel in Austin with white walls
 Haus Interior Design
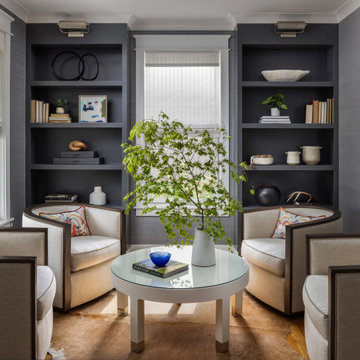
The new-construction house in Bethesda, Maryland, had lovely millwork, including coffered ceilings, wainscoting, crown moldings and tall baseboards. But it lacked our clients' personality and style that reflected their Southern roots and love of coastal settings. We incorporated elements like wallpaper, paint and furnishings and without having to remodel, which made a huge transformation for this home and family of six. There is a varying but also consistent blue and white theme throughout the home from navy to slate, interspersed with cheerful patterns through the throw pillows and accent fabrics, as well as bold colors in the drapery and custom sitting room built-ins. There are also coastal vibes make an appearance through several paintings, woven grass shade, jute area rugs, and driftwood finishes, to create a light and breezy organic feel.

 Stock Dutch Design
Stock, Dutch, Design, pantry, washing machine, marble, sink, storage
Example of a transitional beige floor utility room design in Amsterdam with an undermount sink, shaker cabinets, white cabinets, gray walls and white countertops
Example of a transitional beige floor utility room design in Amsterdam with an undermount sink, shaker cabinets, white cabinets, gray walls and white countertops

Sponsored
Sunbury, OH

J.Holderby - Renovations
Franklin County's Leading General Contractors - 2X Best of Houzz!
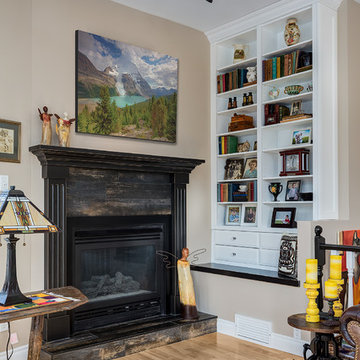
 Kon-strux Developments
Fireplace library nook, tucked behind the incredible view opposite.
(Rob Moroto, Calgary Photos)
Inspiration for a huge rustic open concept medium tone wood floor and brown floor family room library remodel in Calgary with brown walls, a wood fireplace surround and a standard fireplace
Inspiration for a huge rustic open concept medium tone wood floor and brown floor family room library remodel in Calgary with brown walls, a wood fireplace surround and a standard fireplace

 Architecture BRIO
Sebastian Zachariah
Example of a small transitional dark wood floor family room library design in Mumbai with green walls and a wall-mounted tv
Example of a small transitional dark wood floor family room library design in Mumbai with green walls and a wall-mounted tv

 Frahm Interiors - Burlington ON
A bright white palette and accents of yellow help this very functional space become an invigorating space to be in.
Example of a transitional gray floor mudroom design with gray walls
Example of a transitional gray floor mudroom design with gray walls
17