
Search results for "Corner bookshelf" in Home Design Ideas

 Cummings Architecture + Interiors
Joyelle West Photography
Example of a small classic open concept medium tone wood floor family room design in Boston with white walls, a standard fireplace, a wood fireplace surround and a wall-mounted tv
Example of a small classic open concept medium tone wood floor family room design in Boston with white walls, a standard fireplace, a wood fireplace surround and a wall-mounted tv
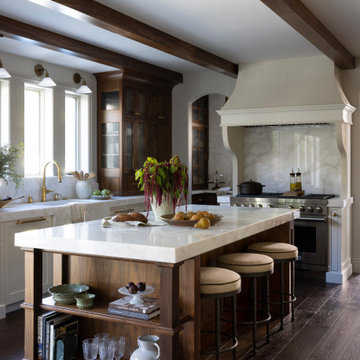
 Natalia Avalos Interiors LLC
Inspiration for a mediterranean l-shaped dark wood floor, brown floor and exposed beam kitchen remodel in San Francisco with a farmhouse sink, shaker cabinets, white cabinets, stainless steel appliances, an island and white countertops

Find the right local pro for your project
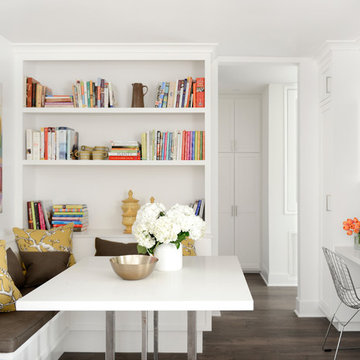
 FOUR POINT DESIGN BUILD INC
This elegant 2600 sf home epitomizes swank city living in the heart of Los Angeles. Originally built in the late 1970's, this Century City home has a lovely vintage style which we retained while streamlining and updating. The lovely bold bones created an architectural dream canvas to which we created a new open space plan that could easily entertain high profile guests and family alike.
Photography by Riley Jamison

 Unique Homes Iowa

Mid-sized urban freestanding desk dark wood floor and brown floor study room photo with gray walls and no fireplace
 Sunflower Life Projects

Trendy light wood floor and beige floor living room photo with beige walls, a two-sided fireplace and a wall-mounted tv
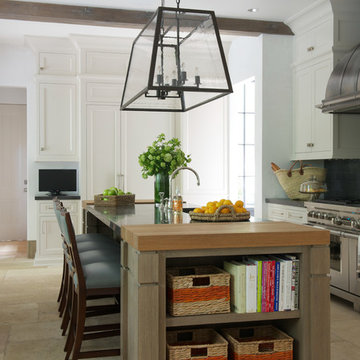
Example of a transitional kitchen design in Houston with shaker cabinets, white cabinets and an island


 Patricia Gorman Associates, Inc.
David Marlow

Inspiration for a transitional family room remodel in Philadelphia with beige walls, a ribbon fireplace and a wall-mounted tv
Inspiration for a transitional family room remodel in Philadelphia with beige walls, a ribbon fireplace and a wall-mounted tv
 Home Staging by Carol Roemmer
Jeri Koegel

Dining room - mid-sized traditional dining room idea in Orange County with beige walls
Dining room - mid-sized traditional dining room idea in Orange County with beige walls
 Upstairs Studio Architecture

Home office library - contemporary freestanding desk white floor home office library idea in Miami with white walls
 Soucie Horner, Ltd.
The clean, calm, restful interiors of this heart-of-the-city home are an antidote to urban living, and busy professional lives. As well, they’re an ode to enduring style that will accommodate the changing needs of the young family who lives here.
Photos by June Suthigoseeya

 weetu
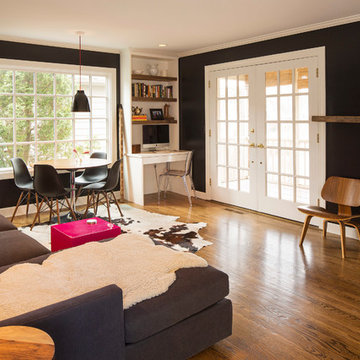
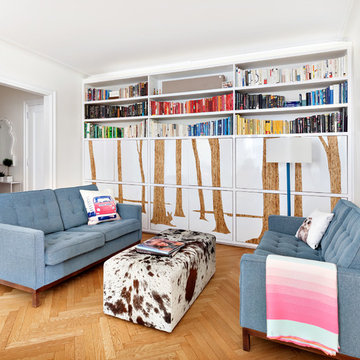
weetuExample of a small trendy medium tone wood floor and brown floor family room library design in New York with white walls



 Ellie Lillstrom Photography
Photo: A Darling Felicity Photography © 2015 Houzz
Mid-sized eclectic enclosed medium tone wood floor living room photo in Seattle with white walls and a tv stand
Mid-sized eclectic enclosed medium tone wood floor living room photo in Seattle with white walls and a tv stand
 TZS Design

Home office with hidden craft table. The craft table doors open and close to fully conceal the area via sliding pocket doors. The desk is built-in with tons of functionality. Hidden printer with locking file cabinets, pull-out printer drawer, hidden paper and printer ink storage, desk top power unit for easy gadget plug-in, all wires are concealed inside the desk. If you look behind the desk no wires are visible. The top is walnut wood veneer. The desk had to be designed so the operable windows could open and close.
 Allen's Fine Woodworking, Inc.
Hallway - mid-sized transitional carpeted hallway idea in Portland with beige walls

Sponsored
Delaware, OH

Buckeye Basements, Inc.
Central Ohio's Basement Finishing ExpertsBest Of Houzz '13-'21

 Kate Roos Design LLC
Previously disjointed from the rest of the kitchen, this corner now serves as a hardworking cooking zone. A new range hood also functions as a display area for art, the walnut-lined bookcase provides cookbook storage and the tall cabinet serves as a shallow pantry.

 StudioLAB
Close to Lincoln Center Plaza, two existing apartments were combined into a single custom tailored 4-bedroom residence. Characteristic with other buildings from the same post-war era, the existing apartments suffered greatly from a low, monotonous ceiling slab. To break up the ceiling, floating planes containing low-profile LED recessed lighting were incorporated throughout. Grey-washed birch veneer millwork is seen as you enter into the new foyer space. A blackened steel inlaid panel serves as a datum that continues throughout the apartment, wrapping the entry unit and extending around the corner to then transform into a floating bookshelf. The unit not only divides the entry area from the Living room, but also serves its utilitarian purpose on the foyer side as coat and storage closets, and then an entertaining function on the opposing side with a TV niche and custom liquor bar. Whitewashed rift and quartered white oak floors were used to brighten the space. In the kitchen, marble counters extend up the wall and onto the ceiling marking the separation of the kitchen/dining area from the living room/entry area. The kid’s room contains a custom curved desk area built beneath the bay windows to take advantage of the views. In the master bedroom, the blackened steel inlay reappears inset into the wardrobe wall unit.
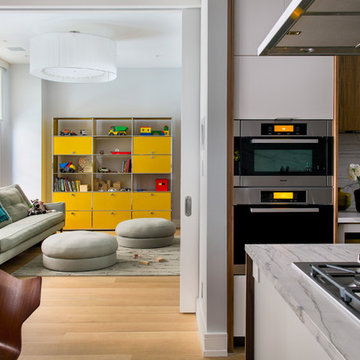
 WUNDERGROUND architecture + design
Living room - modern living room idea in New York with white walls, no fireplace and no tv
28