
Search results for "Corner bookshelf" in Home Design Ideas
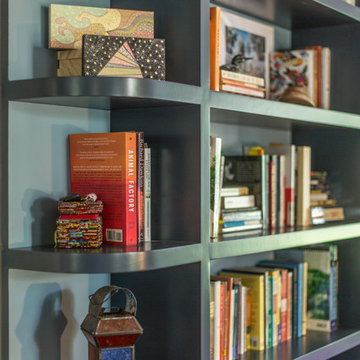
 Advance Design Studio, Ltd.

Home owners Ken & Bonnie never used their dining room. What they really wanted was a traditional library room to house their large collection of prized books! During their first floor facelift and kitchen renovation, Advance Design also created an elegant library room filled with beautiful architectural details that flowed effortlessly with the rest of the home’s stately design and thoughtful details.
“Advance Design’s master carpenter was a very patient perfectionist, cutting each and every little piece of trim until it came together with these intricate wood architectural details that we absolutely love!” reports Bonnie. “Our dining room was just a wasted room that we never used. We needed a place to store and display our extensive book collection, and now we have this amazing room that is an unexpected “wow” factor when guests walk in our front door”.
Advance Design placed hidden lighting inconspicuously to break to monotony of the books in a decorative shelf area where the family posts photos of children and family at special life events. The room looks out over the beautifully manicured front garden near the home’s entry, and is a most peaceful place to pull up a chair, drink some tea, and enjoy a good read.
Photographer: Joe Nowak
 McSpadden Homes

Large mountain style enclosed medium tone wood floor family room photo in Charlotte with beige walls, a standard fireplace, a stone fireplace and a media wall
Find the right local pro for your project
 Michael Rust-Architect LLC
Tony Collins

Mid-sized arts and crafts master carpeted bedroom photo in Cincinnati with beige walls, a corner fireplace and a stone fireplace
Mid-sized arts and crafts master carpeted bedroom photo in Cincinnati with beige walls, a corner fireplace and a stone fireplace
 800
800Nicole Yandle

Inspiration for a bedroom and small modern boy carpeted kids' bedroom remodel in Denver with gray walls
Inspiration for a bedroom and small modern boy carpeted kids' bedroom remodel in Denver with gray walls
 Ren Nickson Photography
ren nickson photography
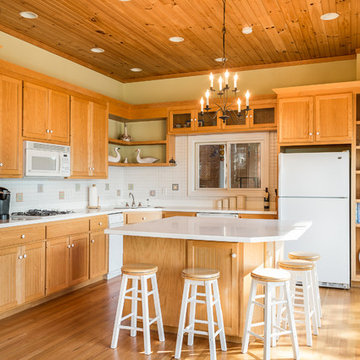
Example of a classic l-shaped medium tone wood floor kitchen design in Bridgeport with an undermount sink, recessed-panel cabinets, medium tone wood cabinets, multicolored backsplash, white appliances and an island
Example of a classic l-shaped medium tone wood floor kitchen design in Bridgeport with an undermount sink, recessed-panel cabinets, medium tone wood cabinets, multicolored backsplash, white appliances and an island
 Brittany Stiles Design
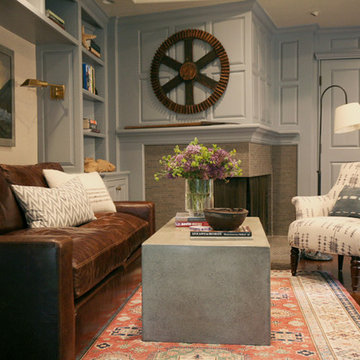
Mid-sized beach style freestanding desk dark wood floor study room photo in Orange County with blue walls, a corner fireplace and a brick fireplace

Sponsored
Delaware, OH

Buckeye Basements, Inc.
Central Ohio's Basement Finishing ExpertsBest Of Houzz '13-'21
 Erica Olson Designs, LLC

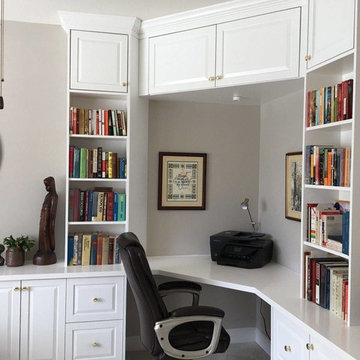
This corner of the home office / guest room highlights the balanced use of space - tall cabinets flank the sofa bed for maximum efficiencies. Neutral tones keep the room bright.

 Jennifer Gilmer Kitchen & Bath
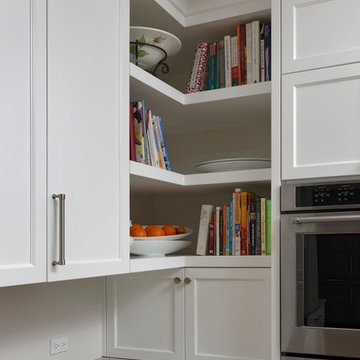
Potomac, Maryland Transitional Kitchen Design by #MeghanBrowne4JenniferGilmer. Photography by Bob Narod. http://www.gilmerkitchens.com/
 Cathie Hong Interiors

This young married couple enlisted our help to update their recently purchased condo into a brighter, open space that reflected their taste. They traveled to Copenhagen at the onset of their trip, and that trip largely influenced the design direction of their home, from the herringbone floors to the Copenhagen-based kitchen cabinetry. We blended their love of European interiors with their Asian heritage and created a soft, minimalist, cozy interior with an emphasis on clean lines and muted palettes.
 Larisa McShane & Associates

Contact us if you would like any of the items in this room, we can help you to reproduce this space or create a similar one. Watch our recent project videos at http://www.larisamcshane.com/projects/
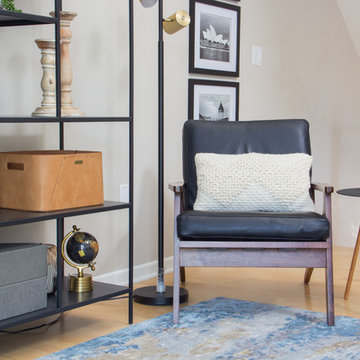
 Rebecca Quandt Interiors
I love the design of this side table. Purchased from All Modern, it was a very affordable option that complimented the bookshelf and the light wood tones of the floor.
The woven lumbar pillow added just a touch of warmth and texture to the contrasting black leather side chair.
Photo: Rebecca Quandt


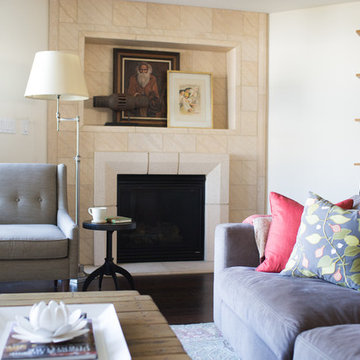
 Sara Bates Interior Design
Letters and Lens Photography
Inspiration for a mid-sized modern open concept dark wood floor living room remodel in Los Angeles with white walls, a corner fireplace and a stone fireplace
Inspiration for a mid-sized modern open concept dark wood floor living room remodel in Los Angeles with white walls, a corner fireplace and a stone fireplace

 Emily Pertzborn Interiors
Inspiration for a large 1950s formal and open concept concrete floor and vaulted ceiling living room remodel in Los Angeles with white walls and a corner fireplace

 Kraus Associates
Meghann Gregory Photography
Mid-sized trendy medium tone wood floor sunroom photo in Boston with no fireplace and a standard ceiling
Mid-sized trendy medium tone wood floor sunroom photo in Boston with no fireplace and a standard ceiling
 Evok Design Co
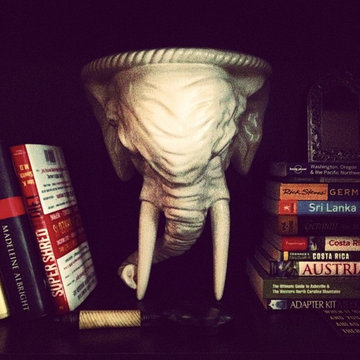
Bookshelf design. Always add something exciting and unexpected!
Inspiration for a small eclectic loft-style carpeted living room library remodel with blue walls, a corner fireplace, a wood fireplace surround and a wall-mounted tv
Inspiration for a small eclectic loft-style carpeted living room library remodel with blue walls, a corner fireplace, a wood fireplace surround and a wall-mounted tv


 Varitosia
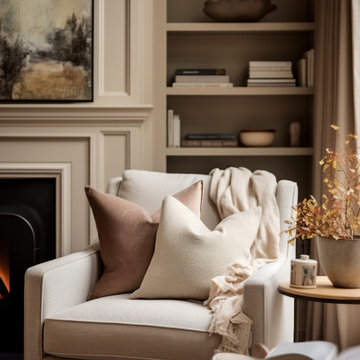
Create a cozy reading nook with a plush armchair, soft lighting, and a bookshelf filled with your favorite novels. Add a warm, textured rug and a side table for a cup of tea, completing the perfect spot for relaxation.
 Wanda Ely Architect Inc.
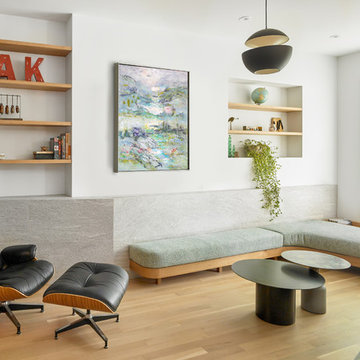
The living room is flooded with natural light. Carefully curated floating shelves display a collection of objects within two niches carved from the wall.

30