
Search results for "Corner cooktop" in Home Design Ideas

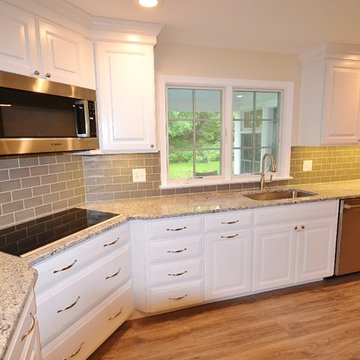
 Chester County Kitchen & Bath
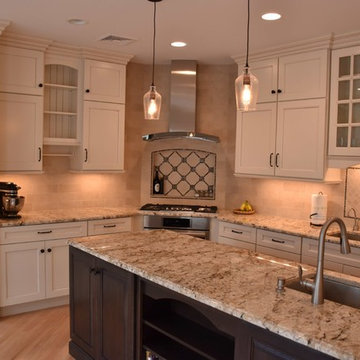
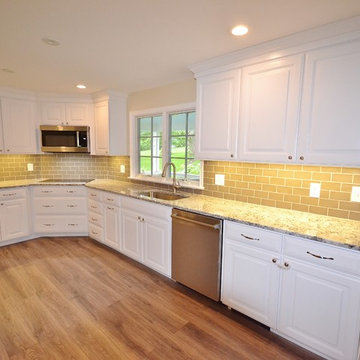
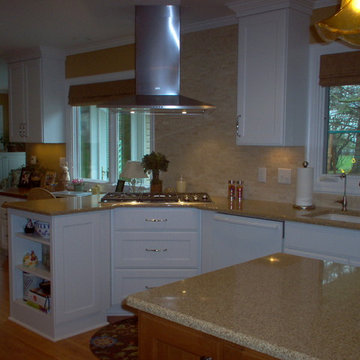
 Dark and dated to fresh and bright. We used Kabinart Cabinetry in the Lancaster door in Aspen White painted finish to help all the natural light brighten this space. We replaced the flooring throughout the first floor with new floating laminate floors from Mohawk in Driftwood Oak. New tile backsplash and White Persia granite add a splash of color and contrast. The new design incorporated double wall ovens, pantry storage, and a corner cook top with microwave above. The corner cook top gives plenty of countertop space to the left and right for prep as well as moves it a little closer to the sink for convenience as well as adding an angle to this rectangular space. In all an awesome transformation.
 Edesia Kitchen & Bath Studio
Edesia Kitchen & Bath Studio
217 Middlesex Turnpike
Burlington, MA 01803
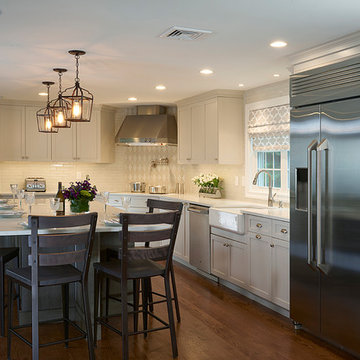
Inspiration for a transitional kitchen remodel in Boston
Inspiration for a transitional kitchen remodel in Boston
Find the right local pro for your project
 Allen Patterson Builders
Dimke Photo Art
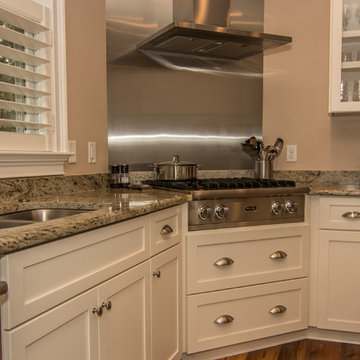
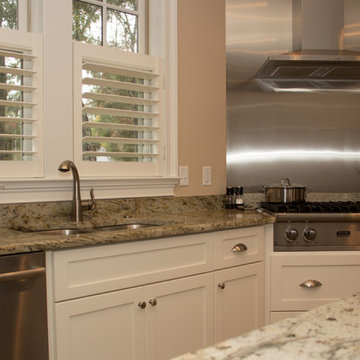
Example of a classic medium tone wood floor eat-in kitchen design in Charleston with an undermount sink, recessed-panel cabinets, white cabinets, granite countertops, stainless steel appliances and an island
Example of a classic medium tone wood floor eat-in kitchen design in Charleston with an undermount sink, recessed-panel cabinets, white cabinets, granite countertops, stainless steel appliances and an island
 Danmar Cabinet Company
Mid-sized transitional l-shaped light wood floor kitchen photo in San Francisco with a single-bowl sink, recessed-panel cabinets, white cabinets, quartz countertops, gray backsplash, subway tile backsplash, stainless steel appliances and an island
 Allen Patterson Builders
Dimke Photo Art
Eat-in kitchen - traditional eat-in kitchen idea in Charleston with an undermount sink, recessed-panel cabinets, white cabinets, granite countertops, stainless steel appliances and an island
Eat-in kitchen - traditional eat-in kitchen idea in Charleston with an undermount sink, recessed-panel cabinets, white cabinets, granite countertops, stainless steel appliances and an island
 Danmar Cabinet Company
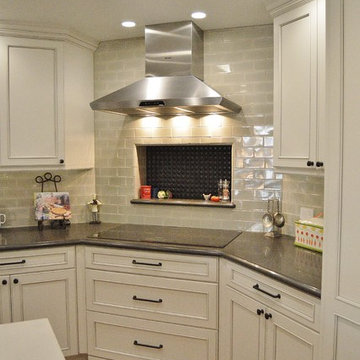
Inspiration for a mid-sized transitional l-shaped light wood floor kitchen remodel in San Francisco with a single-bowl sink, recessed-panel cabinets, white cabinets, quartz countertops, gray backsplash, subway tile backsplash, stainless steel appliances and an island


 Allen Patterson Builders
Dimke Photo Art
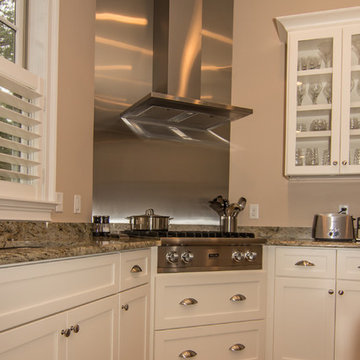
Elegant medium tone wood floor eat-in kitchen photo in Charleston with an undermount sink, recessed-panel cabinets, white cabinets, granite countertops, stainless steel appliances and an island
Elegant medium tone wood floor eat-in kitchen photo in Charleston with an undermount sink, recessed-panel cabinets, white cabinets, granite countertops, stainless steel appliances and an island
 Chester County Kitchen & Bath
 Dark and dated to fresh and bright. We used Kabinart Cabinetry in the Lancaster door in Aspen White painted finish to help all the natural light brighten this space. We replaced the flooring throughout the first floor with new floating laminate floors from Mohawk in Driftwood Oak. New tile backsplash and White Persia granite add a splash of color and contrast. The new design incorporated double wall ovens, pantry storage, and a corner cook top with microwave above. The corner cook top gives plenty of countertop space to the left and right for prep as well as moves it a little closer to the sink for convenience as well as adding an angle to this rectangular space. In all an awesome transformation.

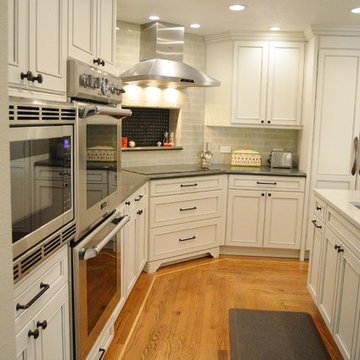
 MacLaren Kitchen and Bath
Design, Fabrication, Install and Photography by MacLaren Kitchen and Bath
Cabinetry: Centra/Mouser Square Inset style. Coventry Doors/Drawers and select Slab top drawers. Semi-Custom Cabinetry, mouldings and hardware installed by MacLaren and adjusted onsite.
Decorative Hardware: Jeffrey Alexander/Florence Group Cups and Knobs
Backsplash: Handmade Subway Tile in Crackled Ice with Custom ledge and frame installed in Sea Pearl Quartzite
Countertops: Sea Pearl Quartzite with a Half-Round-Over Edge
Sink: Blanco Large Single Bowl in Metallic Gray
Extras: Modified wooden hood frame, Custom Doggie Niche feature for dog platters and treats drawer, embellished with a custom Corian dog-bone pull.

 Charlie Allen Renovations, Inc.
Renovation is stressful. Wouldn’t it be nice to let someone else oversee product selections, manage day-to-day issues, and bring your project to a successful completion? The owners of a two-family in Arlington recently did just that, flying off to Florida just as we began renovating their first floor unit.
Of course, before they left we thoroughly discussed all aspects of the work order, which included renovating the kitchen and bathroom, painting the bedroom, and adding a laundry closet. We reviewed color and material selections, and set up a schedule for regular briefings.
A handful of issues did come up. But because we had planned ahead, we were able to resolve them with very little stress for our clients. For instance, the client had chosen a bright yellow paint color for the kitchen walls, but once the new cabinets, countertop, and flooring had been installed, it was clear that yellow would clash. We suggested a more complementary Benjamin Moore Lancaster Whitewash shade instead.
In the bathroom, the clients had selected a deep inset mirrored medicine cabinet. But when the wall behind the vanity was opened, it revealed a pipe running up the wall, too close for the inset model. In this small space, a bump-out medicine cabinet would be awkward, so instead we placed a mirror over the sink and two smaller inset cabinets on either side – a solution that pleased the homeowners, who now have his-and-hers storage spaces.
Finally, the homeowners had resigned themselves to the fact that the laundry closet would be too small for storing detergent and other needs. However once the units were in place, we realized that a small custom shelf could be built and had it installed to the delight of the homeowners.
Photo by Shelly Harrison
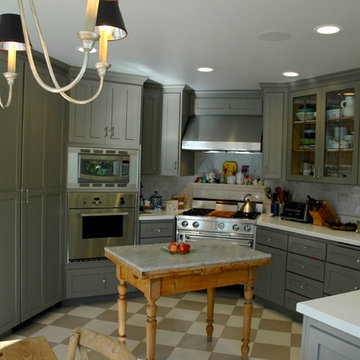
 Samuel Sinnott and Company
Inspiration for a mid-sized country u-shaped kitchen remodel in San Francisco with shaker cabinets, gray cabinets, solid surface countertops, gray backsplash, stone tile backsplash, stainless steel appliances and an island




 Kristy Egan Design
Kristy Egan Design is a small company in Minneapolis, Minnesota that provides design services for any size remodeling project. Kitchens and Baths are our specialties although all areas of the home are included in our project scope.
 You-Neek Designs
Third Shift Photography

Eat-in kitchen - large modern l-shaped cork floor eat-in kitchen idea in Other with a farmhouse sink, shaker cabinets, medium tone wood cabinets, quartz countertops, gray backsplash, stainless steel appliances, an island and glass tile backsplash
Eat-in kitchen - large modern l-shaped cork floor eat-in kitchen idea in Other with a farmhouse sink, shaker cabinets, medium tone wood cabinets, quartz countertops, gray backsplash, stainless steel appliances, an island and glass tile backsplash
 Sofo Kitchens
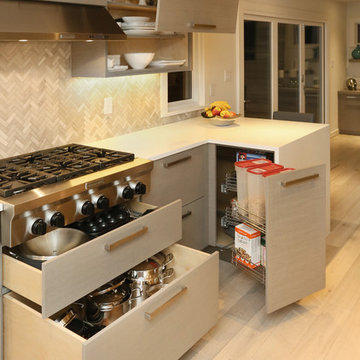
Custom gray stained slab Rift oak veneer , featuring "magic corner" pull ouy, flip up doors and heavy duty drawer/ pull-outs from BLUM
Example of a large trendy galley light wood floor kitchen pantry design in Vancouver with flat-panel cabinets, gray cabinets, quartz countertops, multicolored backsplash, ceramic backsplash, stainless steel appliances and an island
Example of a large trendy galley light wood floor kitchen pantry design in Vancouver with flat-panel cabinets, gray cabinets, quartz countertops, multicolored backsplash, ceramic backsplash, stainless steel appliances and an island
 I & I Homes, Home Staging and Redesign
Living Room

Inspiration for a mid-sized transitional galley light wood floor and beige floor eat-in kitchen remodel in Orlando with a drop-in sink, shaker cabinets, white cabinets, marble countertops, white backsplash, stainless steel appliances, an island, white countertops and glass sheet backsplash
Inspiration for a mid-sized transitional galley light wood floor and beige floor eat-in kitchen remodel in Orlando with a drop-in sink, shaker cabinets, white cabinets, marble countertops, white backsplash, stainless steel appliances, an island, white countertops and glass sheet backsplash

Sponsored
Sunbury, OH

J.Holderby - Renovations
Franklin County's Leading General Contractors - 2X Best of Houzz!

 Design Trends Construction
Bryson Liu
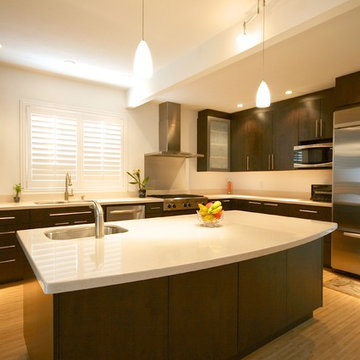
Minimalist u-shaped light wood floor enclosed kitchen photo in Hawaii with an undermount sink, flat-panel cabinets, dark wood cabinets, quartz countertops, stainless steel appliances and an island
Minimalist u-shaped light wood floor enclosed kitchen photo in Hawaii with an undermount sink, flat-panel cabinets, dark wood cabinets, quartz countertops, stainless steel appliances and an island
 Spruill Homes LLC

Transitional l-shaped dark wood floor and brown floor kitchen photo in Dallas with a farmhouse sink, shaker cabinets, white cabinets, white backsplash, subway tile backsplash, stainless steel appliances, an island and white countertops
16