
Search results for "Corner cooktop" in Home Design Ideas
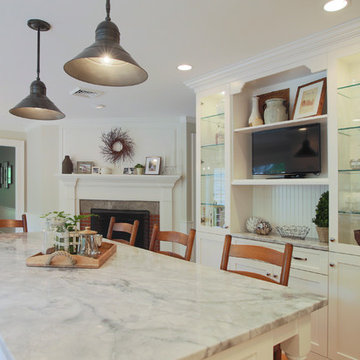
 Granite State Cabinetry
Large elegant u-shaped light wood floor eat-in kitchen photo in Boston with a farmhouse sink, recessed-panel cabinets, white cabinets, quartz countertops, white backsplash, subway tile backsplash, paneled appliances and an island
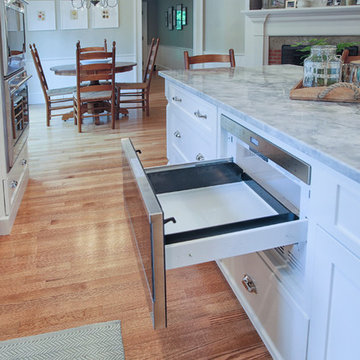 Granite State Cabinetry
Example of a large classic u-shaped light wood floor eat-in kitchen design in Boston with a farmhouse sink, recessed-panel cabinets, white cabinets, quartz countertops, white backsplash, subway tile backsplash, paneled appliances and an island
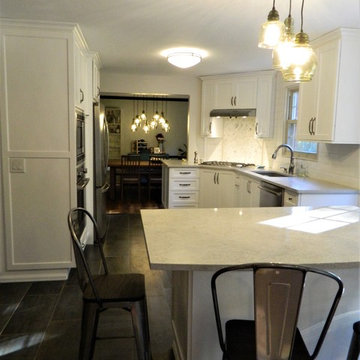
 New Angle Design
Small transitional vinyl floor and black floor kitchen photo in Other with an undermount sink, shaker cabinets, white cabinets, quartz countertops, white backsplash, marble backsplash, stainless steel appliances, an island and gray countertops
Find the right local pro for your project
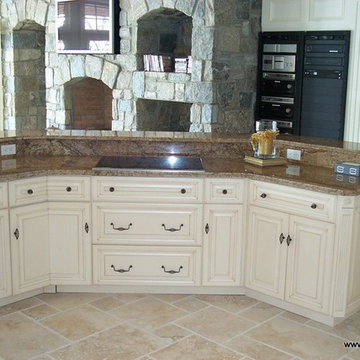
 Brunarhans
A great space to prepare a meal, socialize, and watch a movie. What looks like a simple angled design island contains a few clever storage elements. To the left of the cooktop is an angled door and an angled drawer. No Lazy Susan needed as the door opens fully with no stile. And the drawer is shaped like an arrow and pulls all the way out.
 I.Q. Granite & Flooring
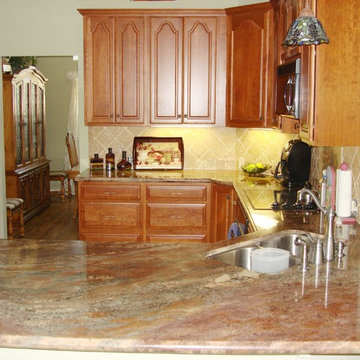
Inspiration for a mid-sized timeless u-shaped porcelain tile open concept kitchen remodel in Houston with a double-bowl sink, raised-panel cabinets, medium tone wood cabinets, granite countertops, beige backsplash, stone tile backsplash, black appliances and a peninsula
 Kitsap Kitchen & Bath Co.
Photo Taken by Joyce Bosley - Osley Bay Photography
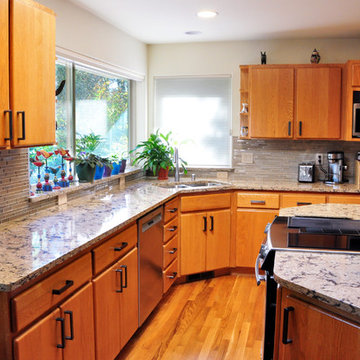
Kitchen - mid-sized contemporary l-shaped medium tone wood floor and brown floor kitchen idea in Seattle with an undermount sink, flat-panel cabinets, medium tone wood cabinets, granite countertops, gray backsplash, matchstick tile backsplash, stainless steel appliances and an island
Kitchen - mid-sized contemporary l-shaped medium tone wood floor and brown floor kitchen idea in Seattle with an undermount sink, flat-panel cabinets, medium tone wood cabinets, granite countertops, gray backsplash, matchstick tile backsplash, stainless steel appliances and an island
 Granite State Cabinetry
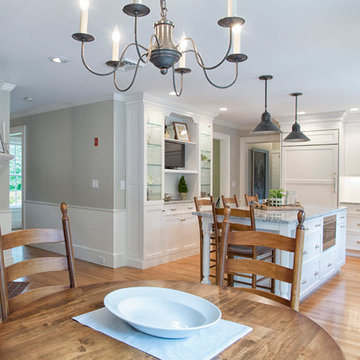
Eat-in kitchen - large traditional u-shaped light wood floor eat-in kitchen idea in Boston with a farmhouse sink, recessed-panel cabinets, white cabinets, quartz countertops, white backsplash, subway tile backsplash, paneled appliances and an island

Sponsored
Columbus, OH

Hope Restoration & General Contracting
Columbus Design-Build, Kitchen & Bath Remodeling, Historic Renovations
 Richardson & Rice Design-Build-Remodel
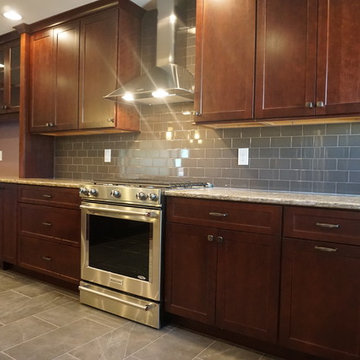
Kitchen - large transitional l-shaped kitchen idea in Cincinnati with an undermount sink, shaker cabinets, dark wood cabinets, granite countertops, gray backsplash, stainless steel appliances and an island
 I.Q. Granite & Flooring
Mid-sized elegant u-shaped porcelain tile open concept kitchen photo in Houston with a double-bowl sink, raised-panel cabinets, medium tone wood cabinets, granite countertops, beige backsplash, stone tile backsplash, black appliances and a peninsula
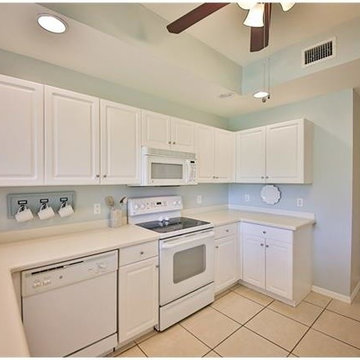
 Naples Home Stylist LLC
photographer - unknown (taken for MLS purposes, used with permission).
This was a 3 bedroom, 2 bath condo in a golf community. For this project, I selected all paint colors, painted, completed minor renovations and cosmetic upgrades, fully furnished and staged with accessories. This project was completed in approximately 10 days with a budget of 5k
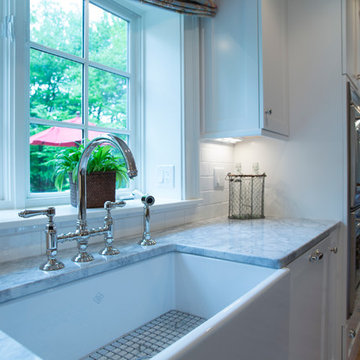 Granite State Cabinetry
Large elegant u-shaped light wood floor eat-in kitchen photo in Boston with a farmhouse sink, recessed-panel cabinets, white cabinets, quartz countertops, white backsplash, subway tile backsplash, paneled appliances and an island
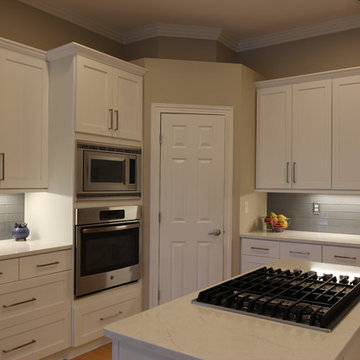
 Creative Cabinet Refacing
Enclosed kitchen - large modern u-shaped light wood floor and beige floor enclosed kitchen idea in Jacksonville with an undermount sink, shaker cabinets, white cabinets, quartz countertops, gray backsplash, glass tile backsplash, stainless steel appliances, an island and white countertops
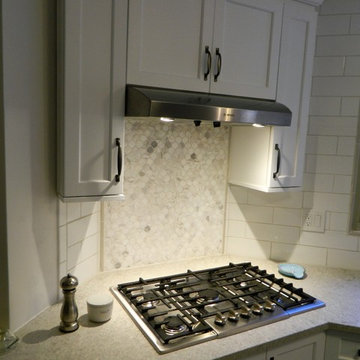 New Angle Design
Example of a small transitional vinyl floor and black floor kitchen design in Other with an undermount sink, shaker cabinets, white cabinets, quartz countertops, white backsplash, marble backsplash, stainless steel appliances, an island and gray countertops


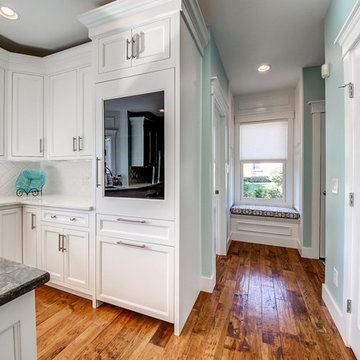
 Karen Spiritoso Designs LLC
Example of a large beach style u-shaped medium tone wood floor and brown floor enclosed kitchen design in Dallas with an undermount sink, recessed-panel cabinets, white cabinets, quartzite countertops, white backsplash, ceramic backsplash, paneled appliances, an island and white countertops
 New Angle Design
Inspiration for a small transitional vinyl floor and black floor kitchen remodel in Other with an undermount sink, shaker cabinets, white cabinets, quartz countertops, white backsplash, marble backsplash, stainless steel appliances, an island and gray countertops
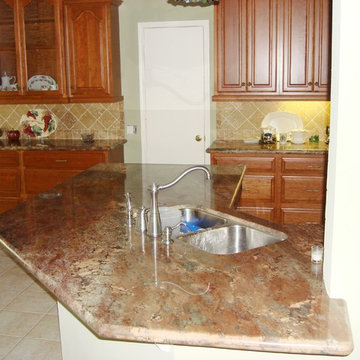 I.Q. Granite & Flooring
Example of a mid-sized classic u-shaped porcelain tile open concept kitchen design in Houston with a double-bowl sink, raised-panel cabinets, medium tone wood cabinets, granite countertops, beige backsplash, stone tile backsplash, black appliances and a peninsula
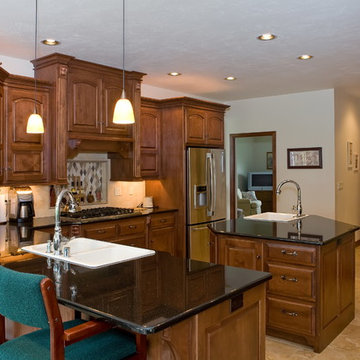
 Jim Reif Builders
Inspiration for a timeless beige floor eat-in kitchen remodel in Other with a drop-in sink, raised-panel cabinets, dark wood cabinets, stainless steel appliances, an island and beige backsplash

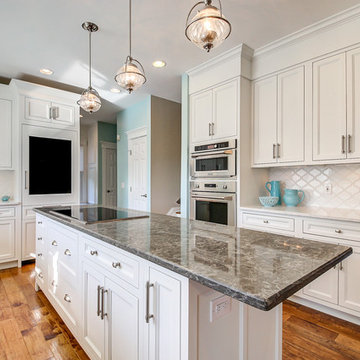 Karen Spiritoso Designs LLC
Inspiration for a large coastal u-shaped medium tone wood floor and brown floor enclosed kitchen remodel in Dallas with an undermount sink, recessed-panel cabinets, white cabinets, quartzite countertops, white backsplash, ceramic backsplash, paneled appliances, an island and white countertops
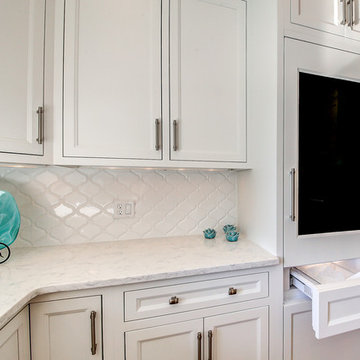 Karen Spiritoso Designs LLC
Enclosed kitchen - large coastal u-shaped medium tone wood floor and brown floor enclosed kitchen idea in Dallas with an undermount sink, recessed-panel cabinets, white cabinets, quartzite countertops, white backsplash, ceramic backsplash, paneled appliances, an island and white countertops
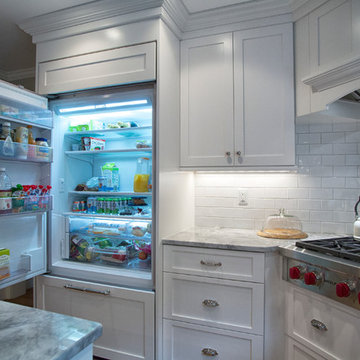 Granite State Cabinetry
Large elegant u-shaped light wood floor eat-in kitchen photo in Boston with a farmhouse sink, recessed-panel cabinets, white cabinets, quartz countertops, white backsplash, subway tile backsplash, paneled appliances and an island
12