
Search results for "Corner curtains" in Home Design Ideas
 designs by human.

Kids' room - mid-sized eclectic girl carpeted kids' room idea in Tampa with multicolored walls
 Acra Designs
Kitchen & Breakfast Nook
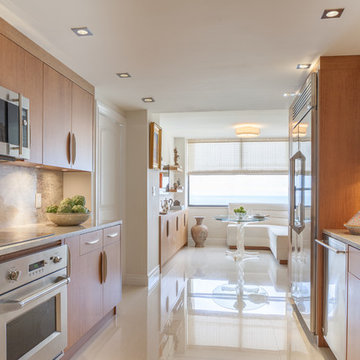
Trendy galley porcelain tile enclosed kitchen photo in Miami with an undermount sink, flat-panel cabinets, light wood cabinets, quartzite countertops, green backsplash, stone slab backsplash and stainless steel appliances
Trendy galley porcelain tile enclosed kitchen photo in Miami with an undermount sink, flat-panel cabinets, light wood cabinets, quartzite countertops, green backsplash, stone slab backsplash and stainless steel appliances
 Cudmore Builders
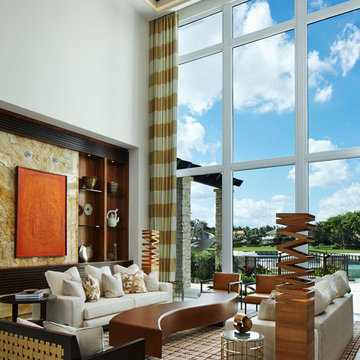
Example of a trendy formal and open concept living room design in Miami with white walls
Find the right local pro for your project

 Kimberley Kay Interiors
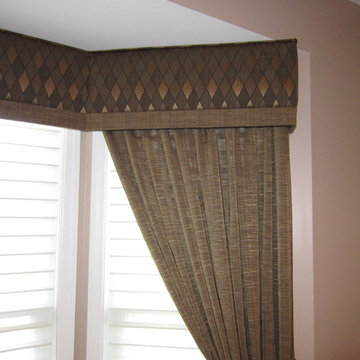

Clean lines with two sectional sofas facing each other added lots of room for guests to have room to relax and chat.
Inspiration for a large mediterranean formal slate floor living room remodel in Phoenix with white walls, a corner fireplace and a plaster fireplace
Inspiration for a large mediterranean formal slate floor living room remodel in Phoenix with white walls, a corner fireplace and a plaster fireplace
 Millworks Designs

Inspiration for a transitional white tile and subway tile bathroom remodel in Nashville with an undermount sink, medium tone wood cabinets and flat-panel cabinets
 Sandra Mijan, Dress Your Space

Example of a trendy open concept brown floor family room design in Las Vegas with beige walls, no fireplace and a wall-mounted tv

Sponsored
Delaware, OH

Buckeye Basements, Inc.
Central Ohio's Basement Finishing ExpertsBest Of Houzz '13-'21

Transitional master medium tone wood floor bedroom photo in Los Angeles with gray walls and a corner fireplace

 Equilibrium Interior Design Inc
This jewel bar is tacked into an alcove with very little space.
Wood ceiling details play on the drywall soffit layouts and make the bar look like it simply belongs there.
Various design decisions were made in order to make this little bar feel larger and allow to maximize storage. For example, there is no hanging pendants over the illuminated onyx front and the front of the bar was designed with horizontal slats and uplifting illuminated onyx slabs to keep the area open and airy. Storage is completely maximized in this little space and includes full height refrigerated wine storage with more wine storage directly above inside the cabinet. The mirrored backsplash and upper cabinets are tacked away and provide additional liquor storage beyond, but also reflect the are directly in front to offer illusion of more space. As you turn around the corner, there is a cabinet with a linear sink against the wall which not only has an obvious function, but was selected to double as a built in ice through for cooling your favorite drinks.
And of course, you must have drawer storage at your bar for napkins, bar tool set, and other bar essentials. These drawers are cleverly incorporated into the design of the illuminated onyx cube on the right side of the bar without affecting the look of the illuminated part.
Considering the footprint of about 55 SF, this is the best use of space incorporating everything you would possibly need in a bar… and it looks incredible!
Photography: Craig Denis
 Ryann Ford Photography
Ryann Ford Photography, LLC
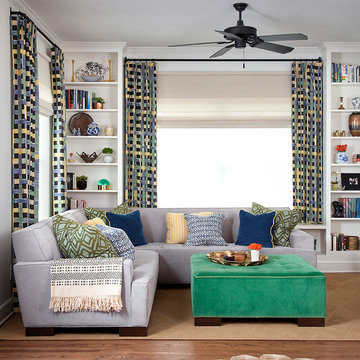
Transitional medium tone wood floor family room library photo in Austin
Transitional medium tone wood floor family room library photo in Austin
 Newberry Architecture
Trey Hunter Photography

Mid-sized elegant guest carpeted bedroom photo in Houston with purple walls and no fireplace
Mid-sized elegant guest carpeted bedroom photo in Houston with purple walls and no fireplace
 Custom Window Coverings, Lmtd.
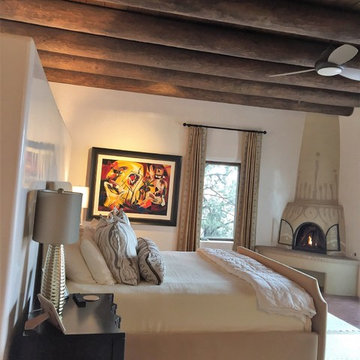
Large southwest master dark wood floor and brown floor bedroom photo in Albuquerque with white walls and a corner fireplace
 Design Decisions LTD
High Design Contracting
Theresa Stebe / Photography
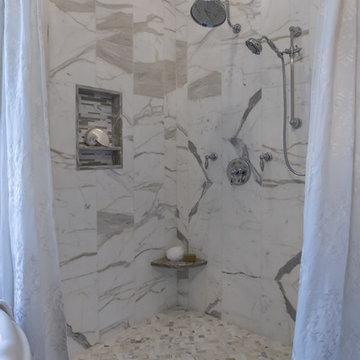
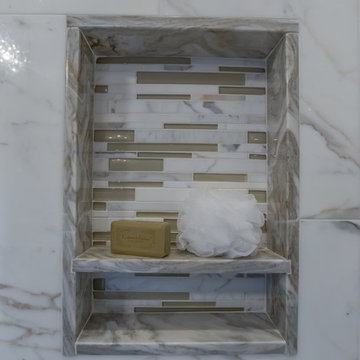
Bathroom - mid-sized traditional master dark wood floor bathroom idea in New York with a two-piece toilet, gray walls, an undermount sink, marble countertops, furniture-like cabinets and white cabinets
Bathroom - mid-sized traditional master dark wood floor bathroom idea in New York with a two-piece toilet, gray walls, an undermount sink, marble countertops, furniture-like cabinets and white cabinets


 Design Decisions LTD
High Design Contracting
Theresa Stebe / Photography
Example of a mid-sized classic master dark wood floor bathroom design in New York with a two-piece toilet, gray walls, an undermount sink, marble countertops, furniture-like cabinets and white cabinets
Example of a mid-sized classic master dark wood floor bathroom design in New York with a two-piece toilet, gray walls, an undermount sink, marble countertops, furniture-like cabinets and white cabinets
 Haute Magnolia Interiors
Patrick Brickman

Inspiration for a large timeless master black and white tile and mosaic tile marble floor bathroom remodel in Charleston with shaker cabinets, gray cabinets, a two-piece toilet, white walls and an undermount sink
Inspiration for a large timeless master black and white tile and mosaic tile marble floor bathroom remodel in Charleston with shaker cabinets, gray cabinets, a two-piece toilet, white walls and an undermount sink
 Safavieh Home Furnishings

Example of a beach style dark wood floor and black floor family room design in New York with white walls, a standard fireplace and a wall-mounted tv
 AZL interiors

Bathroom - mid-sized transitional 3/4 black tile and terra-cotta tile gray floor, limestone floor and double-sink bathroom idea in Chicago with gray cabinets, white walls, an undermount sink, white countertops, shaker cabinets, a two-piece toilet, quartz countertops and a built-in vanity

Sponsored
Columbus, OH

Wannemacher Interiors
Customized Award-Winning Interior Design Solutions in Franklin Cnty OH
 IDF Studio

This inviting breakfast nook features custom leather banquette cushions paired with sleek black leather chairs with metal frames. A dining table with a gray stone top and polished steel legs adds a clean, modern contrast, while custom white shaker cabinetry provides both function and a tailored look. A modern linear chandelier anchors the space overhead, and bold artwork in shades of blue, yellow, pink, red, and orange brings vibrant energy, creating a cheerful and stylish spot for everyday meals. Photo by Christopher Stark.

 Décor Aid
When an international client moved from Brazil to Stamford, Connecticut, they reached out to Decor Aid, and asked for our help in modernizing a recently purchased suburban home. The client felt that the house was too “cookie-cutter,” and wanted to transform their space into a highly individualized home for their energetic family of four.
In addition to giving the house a more updated and modern feel, the client wanted to use the interior design as an opportunity to segment and demarcate each area of the home. They requested that the downstairs area be transformed into a media room, where the whole family could hang out together. Both of the parents work from home, and so their office spaces had to be sequestered from the rest of the house, but conceived without any disruptive design elements. And as the husband is a photographer, he wanted to put his own artwork on display. So the furniture that we sourced had to balance the more traditional elements of the house, while also feeling cohesive with the husband’s bold, graphic, contemporary style of photography.
The first step in transforming this house was repainting the interior and exterior, which were originally done in outdated beige and taupe colors. To set the tone for a classically modern design scheme, we painted the exterior a charcoal grey, with a white trim, and repainted the door a crimson red. The home offices were placed in a quiet corner of the house, and outfitted with a similar color palette: grey walls, a white trim, and red accents, for a seamless transition between work space and home life.
The house is situated on the edge of a Connecticut forest, with clusters of maple, birch, and hemlock trees lining the property. So we installed white window treatments, to accentuate the natural surroundings, and to highlight the angular architecture of the home.
In the entryway, a bold, graphic print, and a thick-pile sheepskin rug set the tone for this modern, yet comfortable home. While the formal room was conceived with a high-contrast neutral palette and angular, contemporary furniture, the downstairs media area includes a spiral staircase, comfortable furniture, and patterned accent pillows, which creates a more relaxed atmosphere. Equipped with a television, a fully-stocked bar, and a variety of table games, the downstairs media area has something for everyone in this energetic young family.
 New Old, LLC
Dustin Peck Photography

Inspiration for a mid-sized timeless 3/4 white tile and stone slab terra-cotta tile bathroom remodel in Charlotte with a console sink, a two-piece toilet, pink walls, white cabinets and solid surface countertops
Inspiration for a mid-sized timeless 3/4 white tile and stone slab terra-cotta tile bathroom remodel in Charlotte with a console sink, a two-piece toilet, pink walls, white cabinets and solid surface countertops
17