
Search results for "Corner dining table" in Home Design Ideas
 At Home Design LLC
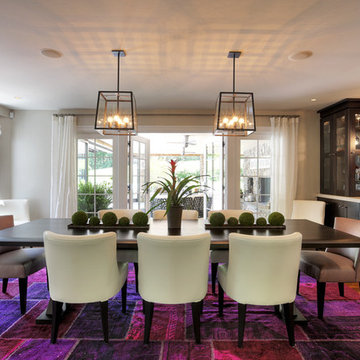
Modern mix with bright color over dye rug and over sized walnut dining table with upholstered chairs.
2010 A-List Award for Best Home Remodel
A patchwork of antique kilims and oushak designs are overdyed a vibrant magenta to create a one of a kind rug. The extra long table is from the Holly Hunt collection. Carpet from the Color reform collection at ABC Carpet and Home.
 Montgomery Roth Architecture & Interior Design

Enclosed dining room - mid-sized contemporary dark wood floor enclosed dining room idea in Houston with white walls and no fireplace
 DWL Photography
DWL Photography, Lindsey and Dayran Watson
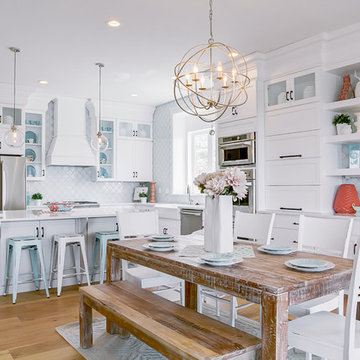
Kitchen/dining room combo - transitional medium tone wood floor kitchen/dining room combo idea in Salt Lake City with white walls
Kitchen/dining room combo - transitional medium tone wood floor kitchen/dining room combo idea in Salt Lake City with white walls
Find the right local pro for your project
 Robyn Shapiro Design
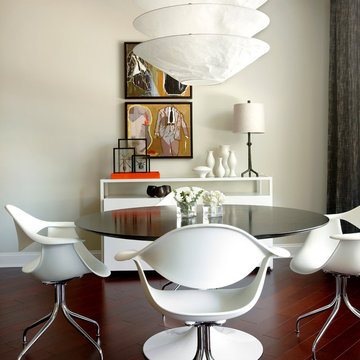
art display, black dining table, console table, white dining chair, framed artwork, pendant light,
Small trendy dark wood floor great room photo in Chicago with no fireplace
Small trendy dark wood floor great room photo in Chicago with no fireplace

 DawnElise Interiors
Example of a mid-sized trendy porcelain tile and gray floor great room design in Miami with white walls and no fireplace
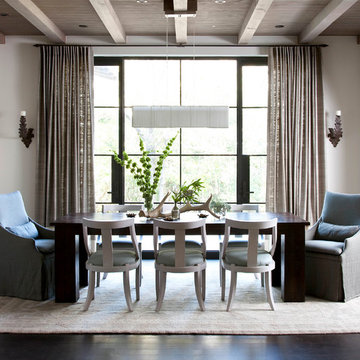
 Ryan Street Architects
Ryann Ford
Inspiration for a mediterranean dark wood floor dining room remodel in Austin with white walls
Inspiration for a mediterranean dark wood floor dining room remodel in Austin with white walls

 Martine Paquin Design
Lucas Fladzinski
Living room - contemporary formal and open concept dark wood floor and black floor living room idea in San Francisco with a two-sided fireplace, gray walls, a tile fireplace and a media wall
Living room - contemporary formal and open concept dark wood floor and black floor living room idea in San Francisco with a two-sided fireplace, gray walls, a tile fireplace and a media wall

Sponsored
Columbus, OH
Free consultation for landscape design!

Peabody Landscape Group
Franklin County's Reliable Landscape Design & Contracting

 Serenity Design
All furniture and accessories were bought at Serenity Design. If you are interested in purchasing anything you see in our photographs please contact us at the store 609-494-5162. Many of the items can be shipped throughout the country. Photographs by John Martinelli

 DEMESNE
A simple modern palette encompasses the home and is evident in the dining room. Modern lighting, art and neutral tones feel contemporary, juxtaposed by rustic barn doors. ©Shoot2Sell Photography

 FINNE Architects
The Magnolia Renovation has been primarily concerned with the design of a new, highly crafted modern kitchen in a traditional home located in the Magnolia neighborhood of Seattle. The kitchen design relies on the creation of a very simple continuous space that is occupied by highly crafted pieces of furniture, cabinets and fittings. Materials such as steel, bronze, bamboo, stained elm, woven cattail, and sea grass are used in juxtaposition, allowing each material to benefit from adjacent contrasts in texture and color.
The existing kitchen and dining room consisted of separate rooms with a dividing wall. This wall was removed to create a long, continuous, east-west space, approximately 34 feet long, with cabinets and counters along each wall. The west end of the space has glass doors and views to the Puget Sound. The east end also has glass doors, leading to a small garden space. In the center of the new kitchen/dining space, we designed two long, custom tables from reclaimed elm planks (20" wide, 2" thick). The first table is a working kitchen island, the second table is the dining table. Both tables have custom blued-steel bases with laser-cut bronze overlay. We also designed custom stools with blued-steel bases and woven cattail rush seats. The lighting of the kitchen consists of 15 small, candle-like fixtures arranged in a random array with custom steel brackets. The cabinets are custom designed, with bleached Alaskan yellow cedar frames and bamboo panels. The counters are a dark limestone with a beautiful stone mosaic backsplash with a bamboo-like pattern. Adjacent to the backsplash is a long horizontal window with a “beargrass” resin panel placed on the interior side of the window. The “beargrass” panel contains actual sea grasses, which are backlit by the window behind the panel.
Photo: Benjamin Benschneider

 Shine Design
Inspiration for a transitional medium tone wood floor and brown floor enclosed dining room remodel in Indianapolis with white walls
 FINNE Architects
The Mazama house is located in the Methow Valley of Washington State, a secluded mountain valley on the eastern edge of the North Cascades, about 200 miles northeast of Seattle.
The house has been carefully placed in a copse of trees at the easterly end of a large meadow. Two major building volumes indicate the house organization. A grounded 2-story bedroom wing anchors a raised living pavilion that is lifted off the ground by a series of exposed steel columns. Seen from the access road, the large meadow in front of the house continues right under the main living space, making the living pavilion into a kind of bridge structure spanning over the meadow grass, with the house touching the ground lightly on six steel columns. The raised floor level provides enhanced views as well as keeping the main living level well above the 3-4 feet of winter snow accumulation that is typical for the upper Methow Valley.
To further emphasize the idea of lightness, the exposed wood structure of the living pavilion roof changes pitch along its length, so the roof warps upward at each end. The interior exposed wood beams appear like an unfolding fan as the roof pitch changes. The main interior bearing columns are steel with a tapered “V”-shape, recalling the lightness of a dancer.
The house reflects the continuing FINNE investigation into the idea of crafted modernism, with cast bronze inserts at the front door, variegated laser-cut steel railing panels, a curvilinear cast-glass kitchen counter, waterjet-cut aluminum light fixtures, and many custom furniture pieces. The house interior has been designed to be completely integral with the exterior. The living pavilion contains more than twelve pieces of custom furniture and lighting, creating a totality of the designed environment that recalls the idea of Gesamtkunstverk, as seen in the work of Josef Hoffman and the Viennese Secessionist movement in the early 20th century.
The house has been designed from the start as a sustainable structure, with 40% higher insulation values than required by code, radiant concrete slab heating, efficient natural ventilation, large amounts of natural lighting, water-conserving plumbing fixtures, and locally sourced materials. Windows have high-performance LowE insulated glazing and are equipped with concealed shades. A radiant hydronic heat system with exposed concrete floors allows lower operating temperatures and higher occupant comfort levels. The concrete slabs conserve heat and provide great warmth and comfort for the feet.
Deep roof overhangs, built-in shades and high operating clerestory windows are used to reduce heat gain in summer months. During the winter, the lower sun angle is able to penetrate into living spaces and passively warm the exposed concrete floor. Low VOC paints and stains have been used throughout the house. The high level of craft evident in the house reflects another key principle of sustainable design: build it well and make it last for many years!
Photo by Benjamin Benschneider
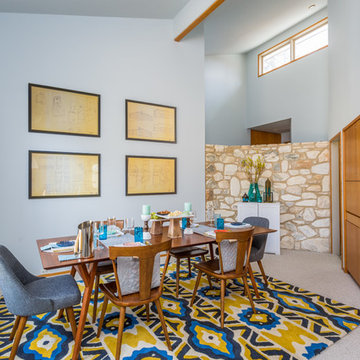
 TEW Design Studio
Photography by Bob Fortner
Inspiration for a large 1950s kitchen/dining room combo remodel in Raleigh
Inspiration for a large 1950s kitchen/dining room combo remodel in Raleigh



 Wilson Lighting
Inspiration for a transitional light wood floor dining room remodel in Miami with gray walls
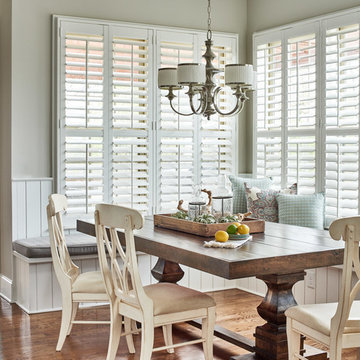
 Rebecca Driggs Interiors
Dustin Peck
Example of a mid-sized classic dark wood floor kitchen/dining room combo design in Raleigh with gray walls
Example of a mid-sized classic dark wood floor kitchen/dining room combo design in Raleigh with gray walls

 Rethink Design Studio
Richard Leo Johnson
Enclosed dining room - large transitional carpeted and gray floor enclosed dining room idea in Atlanta with gray walls and no fireplace
Enclosed dining room - large transitional carpeted and gray floor enclosed dining room idea in Atlanta with gray walls and no fireplace

 Eckstrom NYC
The second open kitchen/dining room features an IKEA kitchen island with butcher's block countertop, The Newburg Green by Benjamin Moore paint adds a splash of color and contrasts nicely with the white washed oak floor boards. Tolix bar stools and a West Elm dining table.

Sponsored
Fredericksburg, OH

High Point Cabinets
Columbus' Experienced Custom Cabinet Builder | 4x Best of Houzz Winner
 Leighton Hall Furniture
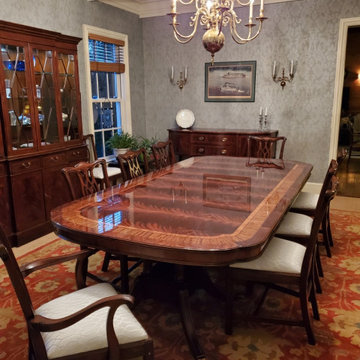
This is a LH-5 large scallop cornered banquet/dining table that we custom made for a local customer. It has the std. medium brown mahogany color and a hand rubbed and polished sheen. Width: 54 in.; Length: 88 in.; three 24 in. leaves (total length with all three leaves inserted is 160 in.) The customer chose the LH-1075 (Charles) Straight leg Chippendale chairs, LH-2068 Hepplewhite sideboard and LH-2400 Four door breakfront china cabinet to go with the table.
 C-Reese Architectural Design
JOAN DYER
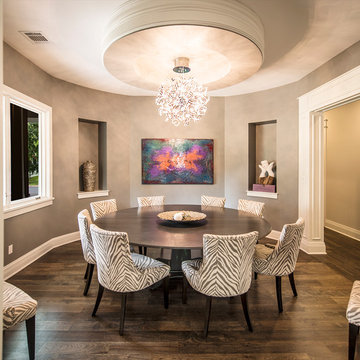
Example of a trendy dining room design in Austin with gray walls
Example of a trendy dining room design in Austin with gray walls
 Maraya Interior Design

Stainless steel hammered dining table in open living area on the beach.
A small weekend beach resort home for a family of four with two little girls. Remodeled from a funky old house built in the 60's on Oxnard Shores. This little white cottage has the master bedroom, a playroom, guest bedroom and girls' bunk room upstairs, while downstairs there is a 1960s feel family room with an industrial modern style bar for the family's many parties and celebrations. A great room open to the dining area with a zinc dining table and rattan chairs. Fireplace features custom iron doors, and green glass tile surround. New white cabinets and bookshelves flank the real wood burning fire place. Simple clean white cabinetry in the kitchen with x designs on glass cabinet doors and peninsula ends. Durable, beautiful white quartzite counter tops and yes! porcelain planked floors for durability! The girls can run in and out without worrying about the beach sand damage!. White painted planked and beamed ceilings, natural reclaimed woods mixed with rattans and velvets for comfortable, beautiful interiors Project Location: Oxnard, California. Project designed by Maraya Interior Design. From their beautiful resort town of Ojai, they serve clients in Montecito, Hope Ranch, Malibu, Westlake and Calabasas, across the tri-county areas of Santa Barbara, Ventura and Los Angeles, south to Hidden Hills- north through Solvang and more.
32