
Search results for "Corner dining table" in Home Design Ideas
 Michelle's Interiors

Vivid colors and modern influences make an impact in a transitional dining room. The six purple velvet strie chairs and two geometric head chairs contribute elegant color against a neutral backdrop. - Photo by Jeff Mateer
The entire room is wrapped up in a beautiful shimmered gold wall paper.

 Herlihy Homes
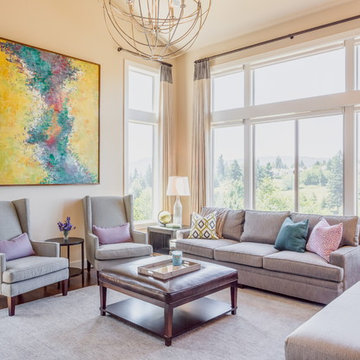
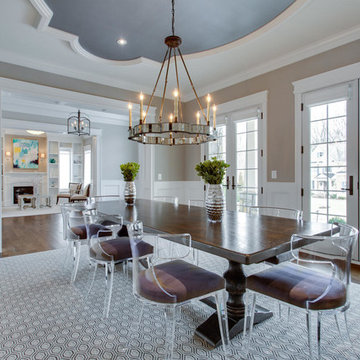
Inspiration for a transitional dark wood floor dining room remodel in Atlanta with beige walls
Find the right local pro for your project
 Gervis Design Studio

Enclosed dining room - mid-sized transitional dark wood floor enclosed dining room idea in Miami with gray walls and no fireplace

 Boswell Construction
Porcelain tile with wood grain
dropped soffit with LED
4" canned recessed lighting
#buildboswell
Inspiration for a large contemporary porcelain tile enclosed dining room remodel in Los Angeles with white walls
Inspiration for a large contemporary porcelain tile enclosed dining room remodel in Los Angeles with white walls
 User
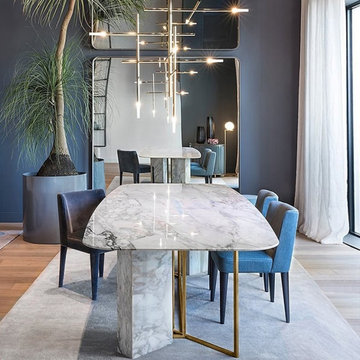
UserCreate an ultimate functional and stylish dining room with this rectangular dining table. Featuring a faux marble tabletop with the artistic texture, this dining table will showcase sophisticated natural aesthetics and add an elegant touch to any space. Come with faux marble pedestal bases and gold metal frame, it ensures stable support and enhances the modern, luxurious style as well. The smooth round corner design will prevent scratches, especially safe for the elderly and children. Spacious enough to seat 6-8 people comfortably. Moreover, tabletop color and marble texture can be customized. Please contact us if you need it.
- Material: Natural Stone + Marble Veneer, Metal
- Finish: Brushed Gold
- Table Size: Small
- Overall Dimensions of Small: 63"L x 35.4"W x 29.5"H (1600mmL x 900mmW x 750mmH)
- Seating Capacity: Seats 6-8 people
- Chair Included: Not Included
- Assembly Required: Yes
- Care & Clean: Wipe clean with a damp cloth, wipe dry with a clean cloth.
- Tabletop color and marble texture can be customized. Please contact us if you need.
 Sierra Living Concepts Inc
Dimension:
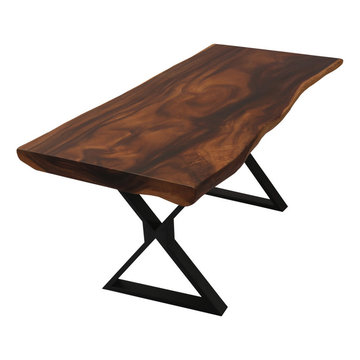
69.5" L X 34" W X 32" H
Create memorable meal times with family and friends with Single Slab Live Edge Clifton Industrial Handcrafted Dining Table. The table top comes with a single slab with live edges and natural twirls of wood pattern, lending it a striking look. The cross patterned iron base finished in black add to its appearance making it into a furniture piece that beautifully blends the natural charm of solid Suar wood and industrial stylishness of iron. Match it up with chairs or benches for an inviting ensemble to enjoy regular mealtimes and special occasions even more.
Materials: This industrial live edge dining table is 100% handcrafted from solid Suar wood, featuring natural wood pattern and years of durability.
Suar, also known as the majestic "rain tree" is the giant tropical rainforest tree. It is a hardwood known for its beautiful straight grains, durability, strength and is often used as a substitute for hardwoods like Walnut and Mahogany. With such properties, the beauty of the Suar wood furniture is easy to retain for years.
Special Features:
• 100% Handcrafted
• Solid Suar wood construction
• Iron metal base in black
• Live Edge Table Top thickness ranges from 4" - 6"
Note: Real wood is a product of nature, and as such, no two pieces are alike. Variations in solid wood grain patterns are to be expected and make each furniture uniquely beautiful, just like us humans.

Sponsored
Sunbury, OH

J.Holderby - Renovations
Franklin County's Leading General Contractors - 2X Best of Houzz!

 Feldman Architecture, Inc.
Joe Fletcher
Atop a ridge in the Santa Lucia mountains of Carmel, California, an oak tree stands elevated above the fog and wrapped at its base in this ranch retreat. The weekend home’s design grew around the 100-year-old Valley Oak to form a horseshoe-shaped house that gathers ridgeline views of Oak, Madrone, and Redwood groves at its exterior and nestles around the tree at its center. The home’s orientation offers both the shade of the oak canopy in the courtyard and the sun flowing into the great room at the house’s rear façades.
This modern take on a traditional ranch home offers contemporary materials and landscaping to a classic typology. From the main entry in the courtyard, one enters the home’s great room and immediately experiences the dramatic westward views across the 70 foot pool at the house’s rear. In this expansive public area, programmatic needs flow and connect - from the kitchen, whose windows face the courtyard, to the dining room, whose doors slide seamlessly into walls to create an outdoor dining pavilion. The primary circulation axes flank the internal courtyard, anchoring the house to its site and heightening the sense of scale by extending views outward at each of the corridor’s ends. Guest suites, complete with private kitchen and living room, and the garage are housed in auxiliary wings connected to the main house by covered walkways.
Building materials including pre-weathered corrugated steel cladding, buff limestone walls, and large aluminum apertures, and the interior palette of cedar-clad ceilings, oil-rubbed steel, and exposed concrete floors soften the modern aesthetics into a refined but rugged ranch home.
 Woodland Creek Furniture
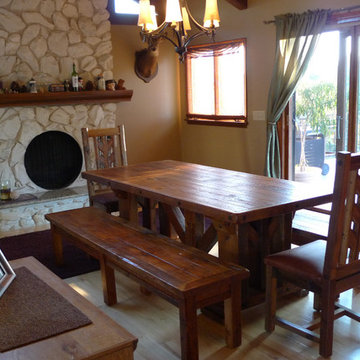
Reclaimed barn wood planks are handcrafted into beautiful farmhouse dining tables. This design as all of our designs are available in custom sizes to fit your space. Visit Woodland Creek Furniture at www.woodlandcreekfurniture.com to see many more unique farm dining table designs.
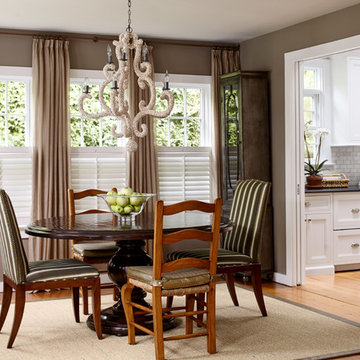
 Jules Duffy Designs
Photography by Laura Moss
Inspiration for a coastal dining room remodel in New York
Inspiration for a coastal dining room remodel in New York
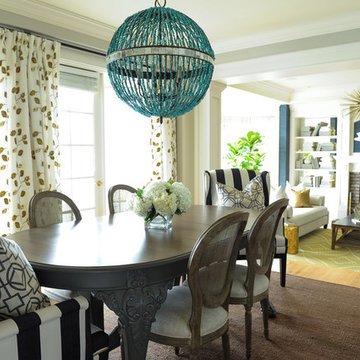
 PlaidFox Studio
Large beach style light wood floor and brown floor enclosed dining room photo in Vancouver with gray walls, a standard fireplace and a brick fireplace
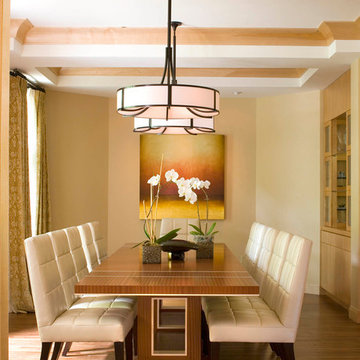
 Pocci Design Group
Three levels of orchestrated lighting over the table, in the built-in cabinets, and above the artwork create any desired mood in the dining room which seats 12.

 Kristin Riccio Interior Design
The expansive common spaces include a 15' long dining table, open kitchen and living room with multiple seating areas. One of our favorite components of this project was the lighting, especially the custom neon chandelier we partnered and designed with a local neon artist. Suspended from the grand 30' vaulted ceilings, the tubular light sculpture floats effortlessly above the expansive dining table.
Clinton Perry Photography

Sponsored
Columbus, OH
Free consultation for landscape design!

Peabody Landscape Group
Columbus' Reliable Landscape Design & Contracting

 CAMILLA CAVAN DESIGN LLC
Contemporary farm style dining.
Photo Credits: CJ Gershon
Trendy porcelain tile and gray floor kitchen/dining room combo photo in Phoenix with white walls
Trendy porcelain tile and gray floor kitchen/dining room combo photo in Phoenix with white walls
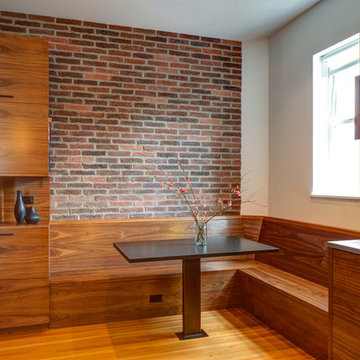
 Hammer & Hand
This commercial-to-residential remodel took an abandoned commercial building in southeast Portland and transformed it into an open, light-filled celebration of simplicity. Architect Elizabeth Williams of Pencil Work Studio designed the remodel of the building, which in its hundred-year life had served as nickelodeon, school, place of worship, and dance hall. The loft living space occupies the second floor, while music and rehearsal space occupies the first. After converting the building into a livable loft space, Hammer & Hand returned to remodel the existing kitchen with design by Risa Boyer Architecture.

 Grace Thomas Designs
David Meaux Photography
Example of a large classic dark wood floor and brown floor enclosed dining room design in DC Metro with beige walls and no fireplace
Example of a large classic dark wood floor and brown floor enclosed dining room design in DC Metro with beige walls and no fireplace





 Mark P Finlay Interiors
This unique dining table features built in stool seating and is paired with curve legged side chairs for a perfect fusion between industrial and traditional. Photography by Michael Partenio
 Brooks & Company LLC
Werner Segarra Photography Inc.
www.wsphoto.net

Example of a mid-sized trendy galley medium tone wood floor open concept kitchen design in Phoenix with an undermount sink, flat-panel cabinets, medium tone wood cabinets, paneled appliances, marble countertops, white backsplash, stone slab backsplash and a peninsula
Example of a mid-sized trendy galley medium tone wood floor open concept kitchen design in Phoenix with an undermount sink, flat-panel cabinets, medium tone wood cabinets, paneled appliances, marble countertops, white backsplash, stone slab backsplash and a peninsula
 Lorin Hill, Architect
John Bedell Photography, Interiors by Angela Free Design

Dining room - large mediterranean dark wood floor dining room idea in San Francisco with beige walls
Dining room - large mediterranean dark wood floor dining room idea in San Francisco with beige walls
64