
Search results for "Corner drawer" in Home Design Ideas

 Karen Spiritoso Designs LLC
Photos by Kris Palen
Large transitional light wood floor and brown floor open concept kitchen photo in Dallas with a farmhouse sink, recessed-panel cabinets, blue cabinets, quartzite countertops, white backsplash, ceramic backsplash, stainless steel appliances, an island and white countertops
Large transitional light wood floor and brown floor open concept kitchen photo in Dallas with a farmhouse sink, recessed-panel cabinets, blue cabinets, quartzite countertops, white backsplash, ceramic backsplash, stainless steel appliances, an island and white countertops
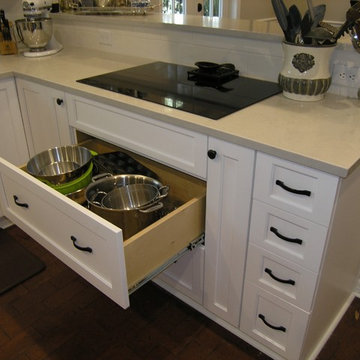
 Schoeman Construction
Large Drawers
Mid-sized elegant u-shaped dark wood floor eat-in kitchen photo in Tampa with quartzite countertops, stainless steel appliances, a single-bowl sink, shaker cabinets, white cabinets, white backsplash, porcelain backsplash and a peninsula
Mid-sized elegant u-shaped dark wood floor eat-in kitchen photo in Tampa with quartzite countertops, stainless steel appliances, a single-bowl sink, shaker cabinets, white cabinets, white backsplash, porcelain backsplash and a peninsula

 Glickman Design Build
Photo Credit: © John Cole Photography
Inspiration for a timeless u-shaped medium tone wood floor kitchen remodel in DC Metro with an island, an undermount sink, raised-panel cabinets, beige cabinets, gray backsplash, subway tile backsplash and paneled appliances
Inspiration for a timeless u-shaped medium tone wood floor kitchen remodel in DC Metro with an island, an undermount sink, raised-panel cabinets, beige cabinets, gray backsplash, subway tile backsplash and paneled appliances
Find the right local pro for your project
 Spratley & Partners

A robust, modern, riverside home with minimalist detailing that blends seamlessly into the surroundings. The home is used as a year-round weekend retreat for a family with children and as such they wanted it to be private and offer a sense of escape and freedom. The clients wanted it to be a low maintenance, energy efficient home making use of natural materials.
Clad with innovative treated timber, the house nestles harmoniously into its rural, riverside setting; making the most of its context, orientation and views while minimising any impact on the surrounding area. Two opposing blocks, forming a 'T' shape in plan, taper up in height towards the river to the east and fields to the south and define the internal spaces. The open-plan living, kitchen and dining areas benefit from fully-glazed sliding doors set in a deep reveal to the south which maximises light and provides shelter above. Large windows look out over the river and a raised, cantilevered deck wraps around the east and south elevations, creating an extension to the internal space that bleeds out into the landscape beyond.

 ShelfGenie of Central & Coastal VA
Kitchen overview with ShelfGenie solutions on display.
Mid-sized elegant u-shaped dark wood floor and brown floor enclosed kitchen photo in Richmond with an undermount sink, granite countertops, stainless steel appliances and multicolored countertops
Mid-sized elegant u-shaped dark wood floor and brown floor enclosed kitchen photo in Richmond with an undermount sink, granite countertops, stainless steel appliances and multicolored countertops

 Blue River Cabinetry Kitchen & Bath
StarMark maple cabinets with slate stain and ebony glaze were added to this kitchen with a KraftMaid cherry peppercorn island. The island has a baltic brown granite countertop with Cambria New Quay quartz on the new cabinets.
 Coast Design Kitchen & Bath
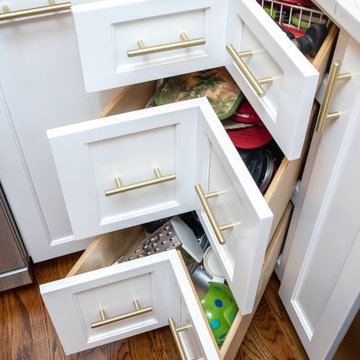
This kitchen was designed by Robin Tankersley of Coast Design Kitchen & Bath for builder Lynn Nolen. It's located in Mobile, Alabama. It featured Integrity, maple, all plywood, Hathaway style cabinets with full overlay and 5 piece drawer fronts and soft close hinges. The finishes are white paint and admiral blue paint on the island. The door and drawers feature brushed brass bar pulls sourced from Amazon. The kitchen has corner drawers for storage, a knife and utensil block and cutting board and foil pull-outs. The floors are hardwood. Appliances are stainless steel. The space contains a wet bar, open shelving and a beverage center.

Sponsored
Sunbury, OH

J.Holderby - Renovations
Franklin County's Leading General Contractors - 2X Best of Houzz!
 User
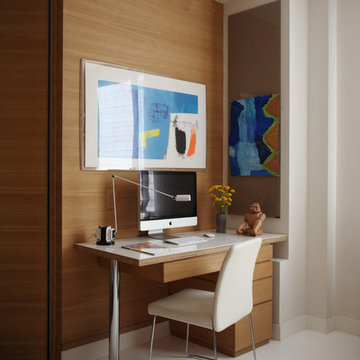
UserPhoto by Don Freeman Studio. Brian Billings and Nathan Turoff architects. Interior design by Adrienne Neff. Pour white resin floors. Oak walls. Custom desk.
 Leggo Kitchens
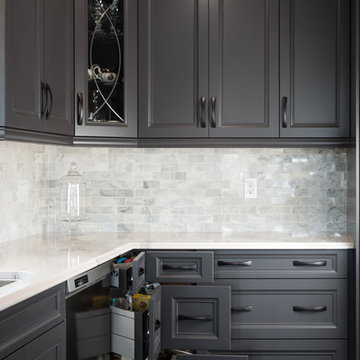
Example of a mid-sized transitional l-shaped dark wood floor eat-in kitchen design in Toronto with a single-bowl sink, recessed-panel cabinets, gray cabinets, quartz countertops, ceramic backsplash, stainless steel appliances and an island

 Rikki Snyder
Photo: Rikki Snyder © 2013 Houzz
Eclectic medium tone wood floor bedroom photo in New York with blue walls
Eclectic medium tone wood floor bedroom photo in New York with blue walls
 Labra Design Build

Docking drawer gfci outlet in the back of a drawer in custom white shaker vanity cabinetry.
Inspiration for a mid-sized transitional master white tile and porcelain tile porcelain tile, gray floor and double-sink bathroom remodel in Detroit with shaker cabinets, white cabinets, a one-piece toilet, gray walls, quartz countertops, white countertops and a built-in vanity
Inspiration for a mid-sized transitional master white tile and porcelain tile porcelain tile, gray floor and double-sink bathroom remodel in Detroit with shaker cabinets, white cabinets, a one-piece toilet, gray walls, quartz countertops, white countertops and a built-in vanity

 Studio Dearborn
MULTIPLE AWARD WINNING KITCHEN. 2019 Westchester Home Design Awards Best Traditional Kitchen. KBDN magazine Award winner. Houzz Kitchen of the Week January 2019. Kitchen design and cabinetry – Studio Dearborn. This historic colonial in Edgemont NY was home in the 1930s and 40s to the world famous Walter Winchell, gossip commentator. The home underwent a 2 year gut renovation with an addition and relocation of the kitchen, along with other extensive renovations. Cabinetry by Studio Dearborn/Schrocks of Walnut Creek in Rockport Gray; Bluestar range; custom hood; Quartzmaster engineered quartz countertops; Rejuvenation Pendants; Waterstone faucet; Equipe subway tile; Foundryman hardware. Photos, Adam Kane Macchia.

 Design Studio International
A close up of the well-stocked bar. These custom bar cabinets in the homeowners' favorite hue combine beautifully with solid reclaimed walnut floating shelves. The floating shelves and the glass-front upper cabinets are perfect for displaying spirits and glassware.


 User
UserCraft Room
Utility room - modern u-shaped porcelain tile and brown floor utility room idea in Salt Lake City with an undermount sink, shaker cabinets, green cabinets, granite countertops, beige walls and a side-by-side washer/dryer
Utility room - modern u-shaped porcelain tile and brown floor utility room idea in Salt Lake City with an undermount sink, shaker cabinets, green cabinets, granite countertops, beige walls and a side-by-side washer/dryer
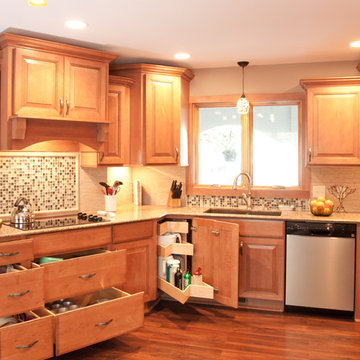
 Kitchens Made Simple
Beautiful Maple cabinets and granite counters create wonderful updated kitchen.
Large trendy u-shaped eat-in kitchen photo in Minneapolis with an undermount sink, raised-panel cabinets, light wood cabinets, granite countertops, multicolored backsplash, stone tile backsplash, stainless steel appliances and no island
Large trendy u-shaped eat-in kitchen photo in Minneapolis with an undermount sink, raised-panel cabinets, light wood cabinets, granite countertops, multicolored backsplash, stone tile backsplash, stainless steel appliances and no island

 PLC Closets
Inspiration for a large timeless gender-neutral carpeted walk-in closet remodel in Miami with shaker cabinets and medium tone wood cabinets
 Creative Spaces Remodeling, LLC
Photo Credit: Nicole Ausherman
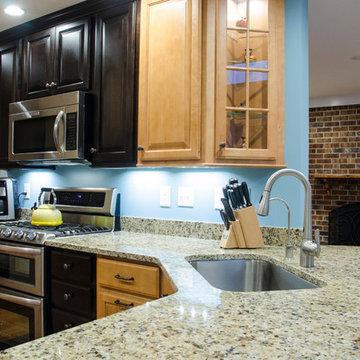
Inspiration for a mid-sized timeless galley light wood floor eat-in kitchen remodel in DC Metro with an undermount sink, granite countertops, stainless steel appliances, raised-panel cabinets, light wood cabinets and a peninsula
Inspiration for a mid-sized timeless galley light wood floor eat-in kitchen remodel in DC Metro with an undermount sink, granite countertops, stainless steel appliances, raised-panel cabinets, light wood cabinets and a peninsula

 PLC Closets
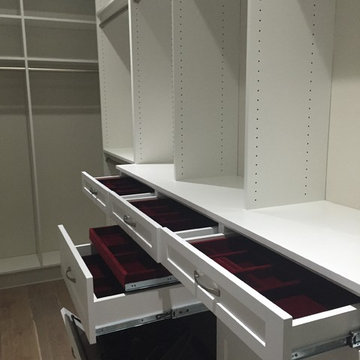
Red velvet lined jewelry pull out trays with pull out hamper underneath.
Inspiration for a large contemporary gender-neutral dark wood floor and brown floor walk-in closet remodel in Miami with shaker cabinets and white cabinets
Inspiration for a large contemporary gender-neutral dark wood floor and brown floor walk-in closet remodel in Miami with shaker cabinets and white cabinets
 Paysage Home

Example of a mid-sized beach style l-shaped beige floor open concept kitchen design in Other with a farmhouse sink, flat-panel cabinets, light wood cabinets, beige backsplash, colored appliances and an island
 Karen Spiritoso Designs LLC
Photos by Kris Palen

Inspiration for a large transitional galley light wood floor and brown floor open concept kitchen remodel in Dallas with a farmhouse sink, recessed-panel cabinets, blue cabinets, quartzite countertops, white backsplash, ceramic backsplash, stainless steel appliances, an island and white countertops
Inspiration for a large transitional galley light wood floor and brown floor open concept kitchen remodel in Dallas with a farmhouse sink, recessed-panel cabinets, blue cabinets, quartzite countertops, white backsplash, ceramic backsplash, stainless steel appliances, an island and white countertops
29