
Search results for "Corner formed" in Home Design Ideas


 User
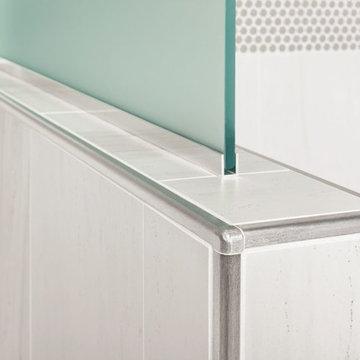
UserThe Schluter®-RONDEC finishes the tile edge with matching corners eliminating the need for a mitered edge. On top of the partition wall the Schluter®-DECO-SG acts as a support channel for the shower's glass wall.

 Bilotta Kitchen & Home
A daring combination of forms and finishes yielded an exciting contemporary/industrial hybrid. In a converted wedge-shaped factory building, this loft’s quirky shape was celebrated, not disguised. Contrasting flooring demarcates what is, in fact, a literal work triangle. The island’s unusual five-sided shape proudly reiterates the room’s footprint; the three waterfall ends accentuate its one-of-a-kind geometry. Four different materials were chosen to establish a playful dialogue between light, dark, and texture: caramel-stained rift cut oak on open cabinets; matte charcoal gray paint on tall and wall cabinets; brushed bronze oil-rubbed wire mesh inserts for bases; and panels in a laminate resembling knotty weathered wood. White quartz countertops provide a unifying feature. Open cabinets are singular for their asymmetrical placement and, in some spots, open-ended configuration within the tall units.
The breathtaking dining table was fashioned from two free-form live edge planks, joined by a ribbon of clear epoxy resin, thus creating the illusion of a stream meandering through fallen trees. Black elements contribute an industrial edge: an open-framed metal wall shelf over the sink; iron table legs; a mix of dining chairs in mid-century wire mesh, molded plastic, and retro aluminum; and machinery castors on the low-slung coffee table.
This project was designed by Bilotta Designer Daniel Popescu in collaboration with MeldNYC. Photography is by Nico Arellano.
Find the right local pro for your project
 Art & Smart Inc

Volumes give movement to an essential design that becomes convenience. The quality of the finest materials as Tecnolite and Tecnolux provides functionality to the beauty of the finishings. The integrated wash-basin cm.26 high form a whole with the elements in observance of the balance and the pureness of the forms, feature of all the collection.

 StudioLAB
Boasting views of the Museum of Natural History and Central Park, the Beaux Arts and French Renaissance style building built in 1900 was once home to a luxury hotel. Over the years multiple hotel rooms were combined into the larger apartment residences that exist today. The resulting units, while large in size, lacked the continuity of a single formed space. StudioLAB was presented with the challenge of re-designing the space to fit a modern family’s lifestyle today with the flexibility to adjust as they evolve into their tomorrow. Thus, the existing configuration was completely abandoned with new programmatic elements being relocated in each and every corner of the space. For clients that are big wine connoisseurs, the focal point of entry and circulation lies in a 400 bottle, custom built, blackened steel and glass, temperature controlled wine cabinet. The once enclosed living room was demolished to create one main entertaining space that includes a new dining area and open kitchen. Hafele bi-folding pocket door slides were used in the Living room wall unit to conceal the television, bar and display shelves when not in use. Posing as kitchen cabinetry, a hidden integrated door opens to reveal a guest bedroom with an en suite bathroom. Down the hallway of wide plank ebony stained walnut flooring, a compact powder room was built to house an original Paul Villinski installation of small butterflies cut from recycled aluminum cans, entitled Mistral. Continuing down the hall, and through one of the walnut veneered doors, is the shared kids bedroom where a custom-built bunk bed with integrated storage steps and desk was designed to allow for play space and a reading corner. The kids bathroom across the hall is decorated with custom Lego inspired hand cast concrete tiles and integrated pull-out footstools residing underneath the floating vanity. The master suite features a bio-ethanol fireplace wrapped in blackened steel and integrated into the Tabu veneered built-in. The spacious walk-in closet serves several purposes, which include housing the apartment’s new central HVAC system as well as a sleeping spot for the family’s dog. An integrated URC control system paired with Lutron Radio RA lighting keypads were installed to control the AV, HVAC, lighting and solar shades all by the use of smartphones.
 Keuka Studios, Inc

Built to be Hurricane proof a canal was built under this house. The home has a Keuka Studios Aluminum Ithaca Style cable railing powder coated. Railings by Keuka Studios
 StudioLAB
Boasting views of the Museum of Natural History and Central Park, the Beaux Arts and French Renaissance style building built in 1900 was once home to a luxury hotel. Over the years multiple hotel rooms were combined into the larger apartment residences that exist today. The resulting units, while large in size, lacked the continuity of a single formed space. StudioLAB was presented with the challenge of re-designing the space to fit a modern family’s lifestyle today with the flexibility to adjust as they evolve into their tomorrow. Thus, the existing configuration was completely abandoned with new programmatic elements being relocated in each and every corner of the space. For clients that are big wine connoisseurs, the focal point of entry and circulation lies in a 400 bottle, custom built, blackened steel and glass, temperature controlled wine cabinet. The once enclosed living room was demolished to create one main entertaining space that includes a new dining area and open kitchen. Hafele bi-folding pocket door slides were used in the Living room wall unit to conceal the television, bar and display shelves when not in use. Posing as kitchen cabinetry, a hidden integrated door opens to reveal a guest bedroom with an en suite bathroom. Down the hallway of wide plank ebony stained walnut flooring, a compact powder room was built to house an original Paul Villinski installation of small butterflies cut from recycled aluminum cans, entitled Mistral. Continuing down the hall, and through one of the walnut veneered doors, is the shared kids bedroom where a custom-built bunk bed with integrated storage steps and desk was designed to allow for play space and a reading corner. The kids bathroom across the hall is decorated with custom Lego inspired hand cast concrete tiles and integrated pull-out footstools residing underneath the floating vanity. The master suite features a bio-ethanol fireplace wrapped in blackened steel and integrated into the Tabu veneered built-in. The spacious walk-in closet serves several purposes, which include housing the apartment’s new central HVAC system as well as a sleeping spot for the family’s dog. An integrated URC control system paired with Lutron Radio RA lighting keypads were installed to control the AV, HVAC, lighting and solar shades all by the use of smartphones.


 StudioLAB
Boasting views of the Museum of Natural History and Central Park, the Beaux Arts and French Renaissance style building built in 1900 was once home to a luxury hotel. Over the years multiple hotel rooms were combined into the larger apartment residences that exist today. The resulting units, while large in size, lacked the continuity of a single formed space. StudioLAB was presented with the challenge of re-designing the space to fit a modern family’s lifestyle today with the flexibility to adjust as they evolve into their tomorrow. Thus, the existing configuration was completely abandoned with new programmatic elements being relocated in each and every corner of the space. For clients that are big wine connoisseurs, the focal point of entry and circulation lies in a 400 bottle, custom built, blackened steel and glass, temperature controlled wine cabinet. The once enclosed living room was demolished to create one main entertaining space that includes a new dining area and open kitchen. Hafele bi-folding pocket door slides were used in the Living room wall unit to conceal the television, bar and display shelves when not in use. Posing as kitchen cabinetry, a hidden integrated door opens to reveal a guest bedroom with an en suite bathroom. Down the hallway of wide plank ebony stained walnut flooring, a compact powder room was built to house an original Paul Villinski installation of small butterflies cut from recycled aluminum cans, entitled Mistral. Continuing down the hall, and through one of the walnut veneered doors, is the shared kids bedroom where a custom-built bunk bed with integrated storage steps and desk was designed to allow for play space and a reading corner. The kids bathroom across the hall is decorated with custom Lego inspired hand cast concrete tiles and integrated pull-out footstools residing underneath the floating vanity. The master suite features a bio-ethanol fireplace wrapped in blackened steel and integrated into the Tabu veneered built-in. The spacious walk-in closet serves several purposes, which include housing the apartment’s new central HVAC system as well as a sleeping spot for the family’s dog. An integrated URC control system paired with Lutron Radio RA lighting keypads were installed to control the AV, HVAC, lighting and solar shades all by the use of smartphones.
 Caroline Sharpnack
Photo: Caroline Sharpnack © 2017 Houzz
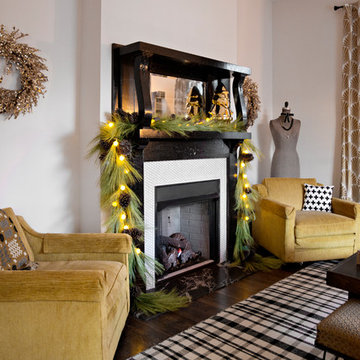
Inspiration for a transitional living room remodel in Nashville
Inspiration for a transitional living room remodel in Nashville
 Greenable

Trendy u-shaped light wood floor kitchen photo in Philadelphia with an undermount sink, flat-panel cabinets, white cabinets, orange backsplash, stainless steel appliances and a peninsula
 User
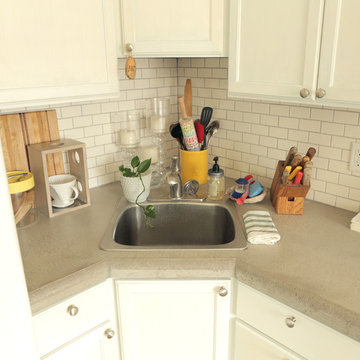
UserAcacia finished off this tiny kitchen build by building a continuous concrete countertop that was formed in place with a beveled edge. The entire countertop is one piece with no seams thanks to the pour-in-place process.


 Studio QL
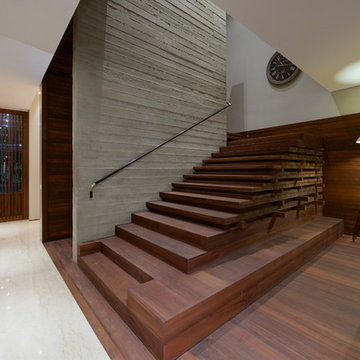
We fabricated and installed all cabinetry and shelves in the kitchen.
Inspiration for a small contemporary l-shaped concrete floor, gray floor and vaulted ceiling open concept kitchen remodel in Austin with an undermount sink, flat-panel cabinets, medium tone wood cabinets, quartzite countertops, gray backsplash, glass tile backsplash, stainless steel appliances, no island and white countertops
Inspiration for a small contemporary l-shaped concrete floor, gray floor and vaulted ceiling open concept kitchen remodel in Austin with an undermount sink, flat-panel cabinets, medium tone wood cabinets, quartzite countertops, gray backsplash, glass tile backsplash, stainless steel appliances, no island and white countertops

Sponsored
Sunbury, OH

J.Holderby - Renovations
Franklin County's Leading General Contractors - 2X Best of Houzz!
 Dream Coast Builders

Transform your ordinary space into a luxurious retreat with our exquisite range of bathroom essentials. Step into a world of sophistication and modernity with our carefully curated selection, including modern bathroom fixtures, stylish showers, and elegant bathtubs. Enhance your shower experience with our premium shower kits and indulge in the ultimate comfort with our thoughtfully designed bathtub taps. Organize and elevate your space with functional accessories like shower shelves, while our bathroom windows invite natural light into your sanctuary.
Experience the timeless allure of marble with our collection of marble-themed items, including marble bathrooms and grey marble tiles that add a touch of opulence to your surroundings. Walk barefoot on the warmth of a wooden floor in your bathroom, creating a harmonious blend of nature and luxury. Embrace the serenity of a glass shower cabin with a hinged door, allowing light to dance across your space.
Illuminate your retreat with ceiling lights that create a serene ambiance in your master bathroom. Revel in the charm of well-placed bathroom lights and enjoy the view through strategically positioned glass windows. Discover the perfect harmony of form and function with our bathroom glass windows, offering both privacy and an open, airy atmosphere.
Turn corners into focal points with our corner bathtubs and corner showers, optimizing every inch of your space for comfort and style. Redefine your bathroom experience with our carefully selected elements, combining functionality with a touch of luxury. Your dream bathroom is just a step away.
 Ashley Campbell Interior Design

Small trendy open concept living room photo in Denver with a corner fireplace, a plaster fireplace and a wall-mounted tv
 FormAndField

Example of a mid-sized minimalist 3/4 blue tile and ceramic tile cement tile floor, gray floor and double-sink corner shower design in San Francisco with shaker cabinets, light wood cabinets, white walls, an undermount sink, quartz countertops, a hinged shower door, white countertops, a niche and a built-in vanity
 Hodgson Design Associates
Martin Tessler Photographer
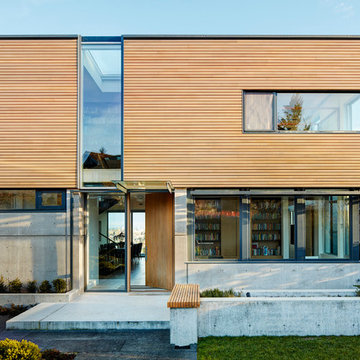
Inspiration for a mid-sized contemporary beige two-story mixed siding exterior home remodel in Vancouver with a metal roof
Inspiration for a mid-sized contemporary beige two-story mixed siding exterior home remodel in Vancouver with a metal roof

Sponsored
Columbus, OH

Hope Restoration & General Contracting
Columbus Design-Build, Kitchen & Bath Remodeling, Historic Renovations
 Caspi Construction Inc
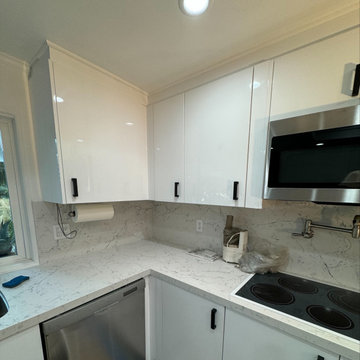
A closer, elevated view of a kitchen corner showcasing white, high-gloss upper and lower cabinets with black bar pull handles. Light-colored quartz countertops with subtle grey veining extend into the corner, forming a matching backsplash. An electric cooktop is integrated into the countertop on the right. A stainless steel undermount sink with a gooseneck faucet is visible on the left. A stainless steel dishwasher is partially seen. A paper towel holder is mounted under the upper cabinets, and several power outlets are visible on the backsplash. Recessed lighting is in the ceiling.
 Synergy Design & Construction
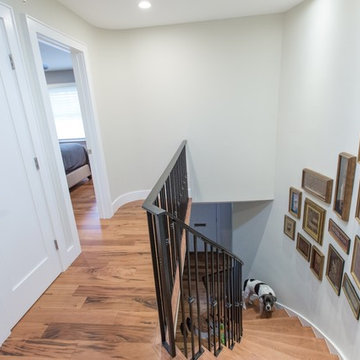
Upstairs, some landing space (straight ahead in photo) was taken to create a new closet for the master bedroom. Curved corners form a
unique feature of the second floor. The
original metal railing was replaced in a
similar style, and antique artwork and textiles from Paraguay line the stairs.
Photo: Alimond Photography, Leesburg, VA
 FormLA Landscaping

Expansive tree canopy now shades the dining area and cools the areas closest to the home's large banks of windows. The Australian Willow on the top left was chosen for its low leaf litter and ability to thrive in Pasadena's heat.
12