
Search results for "Corner formed" in Home Design Ideas

 BoldForm Designs
Bathroom - mid-sized contemporary master white tile and porcelain tile porcelain tile bathroom idea in Atlanta with flat-panel cabinets, dark wood cabinets, an integrated sink, concrete countertops and a hinged shower door
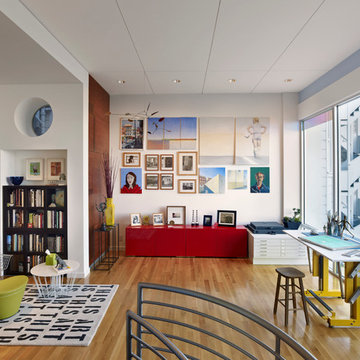
 Form4 Architecture
Eclectic freestanding desk medium tone wood floor study room photo in San Francisco with white walls
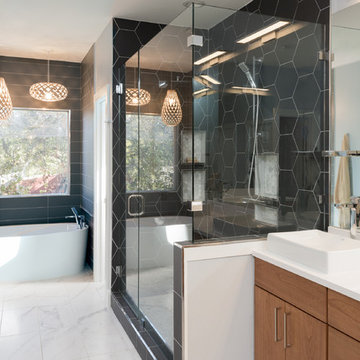
 Urbane Design
Jacob Bodkin
Bathroom - contemporary master black tile marble floor bathroom idea in Austin with flat-panel cabinets, medium tone wood cabinets, gray walls, a vessel sink and a hinged shower door
Bathroom - contemporary master black tile marble floor bathroom idea in Austin with flat-panel cabinets, medium tone wood cabinets, gray walls, a vessel sink and a hinged shower door
Find the right local pro for your project

 Joel Reis Architecture and Real Estate Photography
Mid-sized 1960s master gray tile gray floor bathroom photo in Los Angeles with white walls

 James Hall and Associates, Inc.
Example of a trendy multicolored tile and pebble tile bathroom design in Seattle with a vessel sink, flat-panel cabinets, medium tone wood cabinets and beige walls
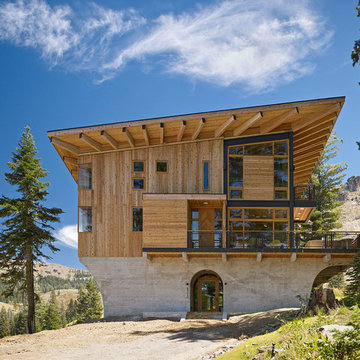
 Mt. Lincoln Construction Inc.
Inspiration for a rustic three-story wood exterior home remodel in Sacramento with a shed roof
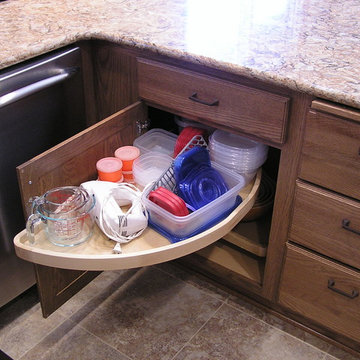
 Allrounder Remodeling
Eric Bader
Inspiration for an u-shaped eat-in kitchen remodel in Minneapolis with an undermount sink, raised-panel cabinets, medium tone wood cabinets, quartz countertops, beige backsplash, porcelain backsplash and stainless steel appliances
Inspiration for an u-shaped eat-in kitchen remodel in Minneapolis with an undermount sink, raised-panel cabinets, medium tone wood cabinets, quartz countertops, beige backsplash, porcelain backsplash and stainless steel appliances

Sponsored
Columbus, OH

Hope Restoration & General Contracting
Columbus Design-Build, Kitchen & Bath Remodeling, Historic Renovations

 Kimberley Bryan
Photo: Kimberley Bryan © 2013 Houzz
Dining room - eclectic medium tone wood floor dining room idea in Seattle with beige walls
Dining room - eclectic medium tone wood floor dining room idea in Seattle with beige walls
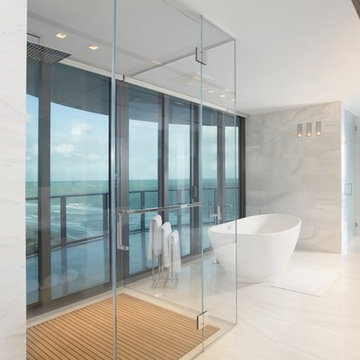
 User
UserMiami Interior Designers - Residential Interior Design Project in Miami, FL. Regalia is an ultra-luxurious, one unit per floor residential tower. The 7600 square foot floor plate/balcony seen here was designed by Britto Charette.
Photo: Alexia Fodere
Modern interior decorators, Modern interior decorator, Contemporary Interior Designers, Contemporary Interior Designer, Interior design decorators, Interior design decorator, Interior Decoration and Design, Black Interior Designers, Black Interior Designer
Interior designer, Interior designers, Interior design decorators, Interior design decorator, Home interior designers, Home interior designer, Interior design companies, interior decorators, Interior decorator, Decorators, Decorator, Miami Decorators, Miami Decorator, Decorators, Miami Decorator, Miami Interior Design Firm, Interior Design Firms, Interior Designer Firm, Interior Designer Firms, Interior design, Interior designs, home decorators, Ocean front, Luxury home in Miami Beach, Living Room, master bedroom, master bathroom, powder room, Miami, Miami Interior Designers, Miami Interior Designer, Interior Designers Miami, Interior Designer Miami, Modern Interior Designers, Modern Interior Designer, Interior decorating Miami
 Neue Focus

Example of a trendy enclosed light wood floor and beige floor living room library design in Los Angeles with beige walls, a corner fireplace and a brick fireplace

 Studio AR+D Architects
Michal Utterback
Home office - modern built-in desk concrete floor home office idea in Los Angeles
Home office - modern built-in desk concrete floor home office idea in Los Angeles
 FORM Design + Build
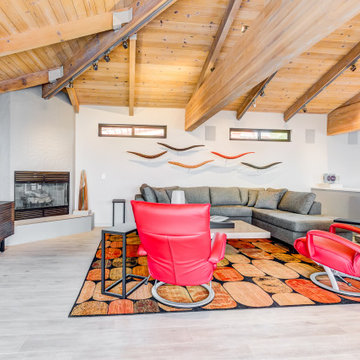
Trendy open concept gray floor, exposed beam and wood ceiling living room photo in Santa Barbara with white walls, a corner fireplace, a tile fireplace and a tv stand
 Ashley Campbell Interior Design
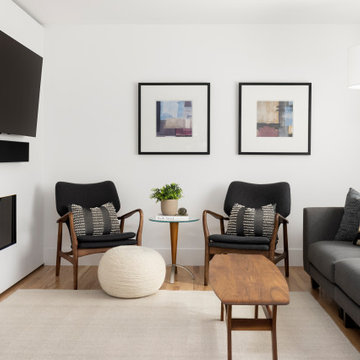
Example of a small trendy open concept living room design in Denver with a corner fireplace, a plaster fireplace and a wall-mounted tv

Sponsored
Fredericksburg, OH

High Point Cabinets
Columbus' Experienced Custom Cabinet Builder | 4x Best of Houzz Winner
 Encore Construction

Custom inset cabinetry with a creative design to promote form and function.
OnSite Studio-Jay Groccia
Transitional u-shaped medium tone wood floor kitchen photo in Boston with shaker cabinets, blue cabinets, white backsplash, stainless steel appliances and an island
Transitional u-shaped medium tone wood floor kitchen photo in Boston with shaker cabinets, blue cabinets, white backsplash, stainless steel appliances and an island
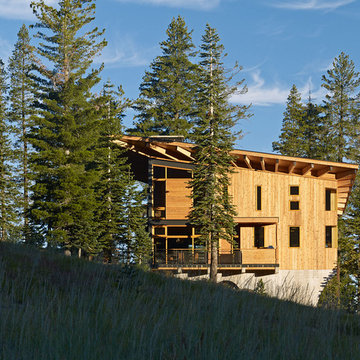 Mt. Lincoln Construction Inc.
Inspiration for a rustic two-story wood exterior home remodel in Sacramento with a shed roof



 Ryan Street Architects
Ryann Ford
Tuscan medium tone wood floor bedroom photo in Austin with white walls and a corner fireplace
Tuscan medium tone wood floor bedroom photo in Austin with white walls and a corner fireplace


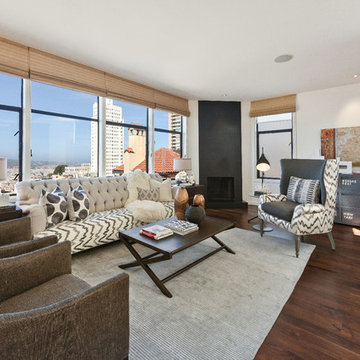
 Sheldon Rilliet - COMPASS
Open Home Photography
Trendy dark wood floor living room photo in San Francisco with white walls and a corner fireplace
Trendy dark wood floor living room photo in San Francisco with white walls and a corner fireplace
 Stratos Form
Photography by Aidin Mariscal

Example of a large minimalist master multicolored tile and pebble tile light wood floor and brown floor corner shower design in Orange County with furniture-like cabinets, white cabinets, white walls, a vessel sink, quartz countertops and a hinged shower door
Example of a large minimalist master multicolored tile and pebble tile light wood floor and brown floor corner shower design in Orange County with furniture-like cabinets, white cabinets, white walls, a vessel sink, quartz countertops and a hinged shower door

 CHARLES STREET DESIGN, LLC
Boston's Beacon Hill neighborhood is decidedly Victorian to the casual observer. However, while this young family appreciates the Beacon Hill aesthetic, they preferred a more updated, contemporary interior to fit their urban lifestyle. We created living spaces with elements that both respected the historic architecture and gave the homeowners the modern, clean-lines they desired. Our solutions incorporated traditional forms using materials in fresh and modern ways.
Michael J. Lee Photography
7