
Search results for "Corner picture frames" in Home Design Ideas
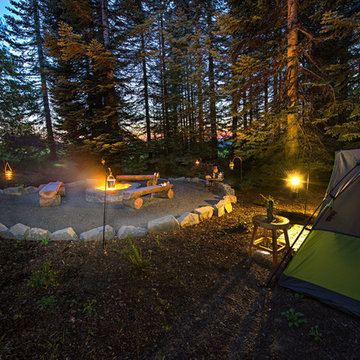
 Paradise Restored Landscaping & Exterior Design
acid etch patio acid etching concrete camp fire camping space camping style curved wood pergola custom water fountain fire pit fire pit with reflection wall flagstone patio log benches outdoor curtains outdoor fire place outdoor tent area pergola Picture frame fire pit seat wall stone wall wood structure dining patio, lounge patio, child's play structure, lawn, boulder steps to campsite

 Old Hampshire Designs Inc
This unique Old Hampshire Designs timber frame home has a rustic look with rough-cut beams and tongue and groove ceilings, and is finished with hard wood floors through out. The centerpiece fireplace is of all locally quarried granite, built by local master craftsmen. This Lake Sunapee area home features a drop down bed set on a breezeway perfect for those cool summer nights.
Built by Old Hampshire Designs in the Lake Sunapee/Hanover NH area
Timber Frame by Timberpeg
Photography by William N. Fish

 Bellingham Bay Builders
We feel fortunate to have had the opportunity to work on this clean NW Contemporary home. Due to its remote location, our goal was to pre-fabricate as much as possible and shorten the installation time on site. We were able to cut and pre-fit all the glue-laminated timber frame structural elements, the Douglas Fir tongue and groove ceilings, and even the open riser Maple stair.
The pictures mostly speak for themselves; but it is worth noting, we were very pleased with the final result. Despite its simple modern aesthetic with exposed concrete walls and miles of glass on the view side, the wood ceilings and the warm lighting give a cozy, comfy feel to the spaces.
The owners were very involved with the design and build, including swinging hammers with us, so it was a real labor of love. The owners, and ourselves, walked away from the project with a great pride and deep feeling of satisfied accomplishment.
Design by Level Design
Photography by C9 Photography
Find the right local pro for your project
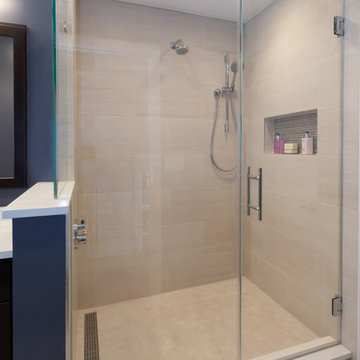
 KraftMaster Renovations
Open and inviting corner shower with large niche.
Blackstock Photography
Inspiration for a large contemporary master gray tile and ceramic tile ceramic tile bathroom remodel in New York with an undermount sink, recessed-panel cabinets, dark wood cabinets, quartz countertops, a two-piece toilet and blue walls
Inspiration for a large contemporary master gray tile and ceramic tile ceramic tile bathroom remodel in New York with an undermount sink, recessed-panel cabinets, dark wood cabinets, quartz countertops, a two-piece toilet and blue walls

 Design Intuitions
The small antique chandelier was the inspiration for this powder room, while the acrylic in the wall sconce and mirror add a touch of updated transitional style. The metallic grey wallpaper contrasts beautifully with the white vanity cabinet. The quartz counter top has subtle grey veining with a shaped backsplash and ogee edge and offers a nice backdrop for the polished nickel faucet. Brass on the mirror and sconce tie in nicely with the chinoiserie corner shelf, while framed fern art fill the need for just one piece of art. The powder room offers a space of elegance, if only for a moment!
 Old Hampshire Designs Inc
This unique Old Hampshire Designs timber frame home has a rustic look with rough-cut beams and tongue and groove ceilings, and is finished with hard wood floors through out. The centerpiece fireplace is of all locally quarried granite, built by local master craftsmen. This Lake Sunapee area home features a drop down bed set on a breezeway perfect for those cool summer nights.
Built by Old Hampshire Designs in the Lake Sunapee/Hanover NH area
Timber Frame by Timberpeg
Photography by William N. Fish
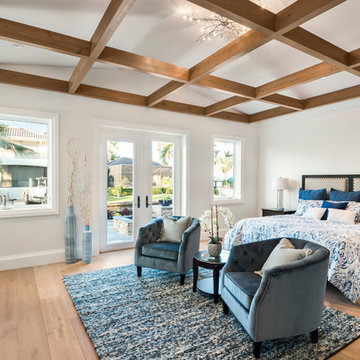
 BUILD
BUILDAmber Frederiksen Photography
Large beach style master medium tone wood floor and brown floor bedroom photo in Other with white walls
Large beach style master medium tone wood floor and brown floor bedroom photo in Other with white walls


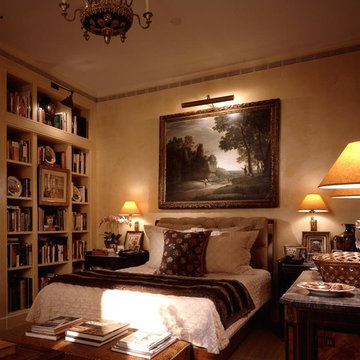
 David Easton Inc.
David Marlow Photography
Inspiration for a timeless master bedroom remodel in New York with beige walls
Inspiration for a timeless master bedroom remodel in New York with beige walls


 Platinum Poolcare
Request Free Quote
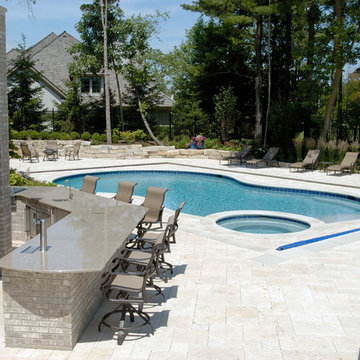
This freeform pool measures approximately 900 square feet. The 8'0" round spa sits nicely inside the swimming pool footprint, and both bodies of water are covered by the unique Deck-on-Deck "Picture Frame" automatic pool safety cover feature. This system allows an automatic pool cover to fit over a non-rectilinear pool. Valder's Flamed Gray pool and spa coping surround the pools. Valders Limestone pavers make up the two levels of decking and seating areas.
 Davis Frame Company
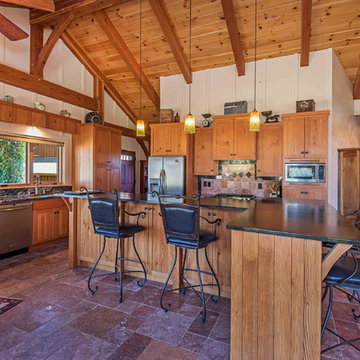
Mountain style eat-in kitchen photo in Other with an undermount sink, shaker cabinets, medium tone wood cabinets, multicolored backsplash, stainless steel appliances and an island
 Cabinets & Designs
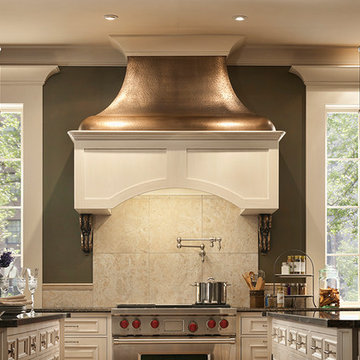
This kitchen features custom-made cabinets from Wood-Mode, which is a perfect addition to a home because they add style and functionality. This particular kitchen has a golden vent hood that is the perfect touch of elegance! The dark green walls compliment the white cabinets perfectly because they add a color pop, but are subtle as well!
 The Oval and Round Mirror Store

This beautiful victorian-style family room features our Regalia framed mirror with a matte black finish. Black throw pillows and candlesticks are included as accent features.


 JL Interiors
Roman Sebek Photography

Inspiration for a mid-sized contemporary master multicolored tile and mosaic tile porcelain tile and beige floor bathroom remodel in Los Angeles with white walls and a hinged shower door
Inspiration for a mid-sized contemporary master multicolored tile and mosaic tile porcelain tile and beige floor bathroom remodel in Los Angeles with white walls and a hinged shower door
 Home Preservation Specialists Inc

Large two tier, picture framed composite deck with custom railings, led lights, spiral staircase, composite paver patio, under deck rain system and built in shed with custom barn doors

 Design Elements
Hand picked to be featured in a Houzz editorial!
"Clip it up: 8 ways to display kids' art"
http://www.houzz.com/ideabooks/45193592/list/clip-it-up-8-ways-to-display-kids-art

This space was designed to be a craft area. We created a DIY art display of clothes pins and twine.



 Fine Line Picture Framing
WWII Battle of Britain print signed by the artist and fighter pilots.
Example of a mountain style home office design in Orange County
Example of a mountain style home office design in Orange County

 ANNE THULL FINE ART DESIGNS, LLC
This beautiful 2-1/4" x 3-1/4" picture frame is made in the U.S.A. featuring topaz mixture of Swarovski crystals around the trim of the Florentine gold plate frame.

 Lancaster County Timber Frames, Inc.
This area joins the gym area with the stairway with the sitting area and comes complete with a swing for the lofted area. The project was timber framed from the repurposed timbers of a tobacco barn and utilizes the stone and plank flooring throughout with aluminum ceiling sheets under Structural Insulated Panels. Timer Framer: Lancaster County Timber Frames /General Contractor: Historic Restorations
29