
Search results for "Corner picture frames" in Home Design Ideas
 Groupe Ubora
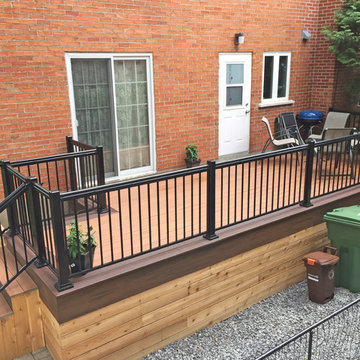
Tiki Torch Decking With Lava Rock Picture Frame and Cedar Wood Skirting
Deck - mid-sized modern backyard deck idea in Montreal
Deck - mid-sized modern backyard deck idea in Montreal
 Tina Mellino- ZIA INTERIORS
Scott Sandler
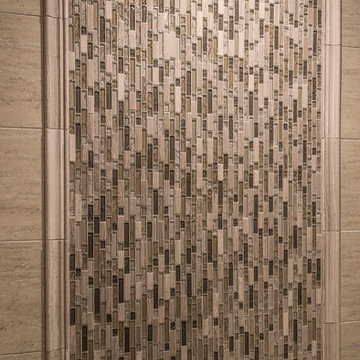
Inspiration for a huge transitional home design remodel in Phoenix
Inspiration for a huge transitional home design remodel in Phoenix

 Old Hampshire Designs Inc
This unique Old Hampshire Designs timber frame home has a rustic look with rough-cut beams and tongue and groove ceilings, and is finished with hard wood floors through out. The centerpiece fireplace is of all locally quarried granite, built by local master craftsmen. This Lake Sunapee area home features a drop down bed set on a breezeway perfect for those cool summer nights.
Built by Old Hampshire Designs in the Lake Sunapee/Hanover NH area
Timber Frame by Timberpeg
Photography by William N. Fish
Find the right local pro for your project

 O’Hara Interiors
Martha O'Hara Interiors, Interior Design & Photo Styling | City Homes, Builder | Troy Thies, Photography
Please Note: All “related,” “similar,” and “sponsored” products tagged or listed by Houzz are not actual products pictured. They have not been approved by Martha O’Hara Interiors nor any of the professionals credited. For information about our work, please contact design@oharainteriors.com.


 Lara Dutto, Laraarchitecture
Architect of Record: David Burton, Photographer: Jenny Pfeiffer
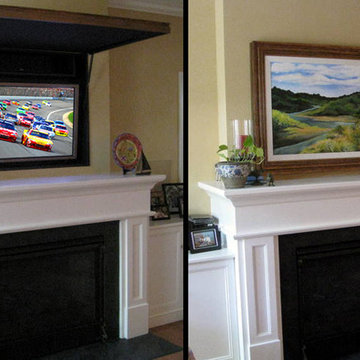
Bathroom - 1960s master white tile and glass tile slate floor bathroom idea in San Francisco with blue walls
Bathroom - 1960s master white tile and glass tile slate floor bathroom idea in San Francisco with blue walls
 Distinctive Interior Designs

Example of a large transitional master ceramic tile ceramic tile, beige floor, double-sink and vaulted ceiling bathroom design in Philadelphia with shaker cabinets, white cabinets, a two-piece toilet, green walls, an undermount sink, granite countertops, a hinged shower door, green countertops and a built-in vanity

Sponsored
Sunbury, OH

J.Holderby - Renovations
Franklin County's Leading General Contractors - 2X Best of Houzz!

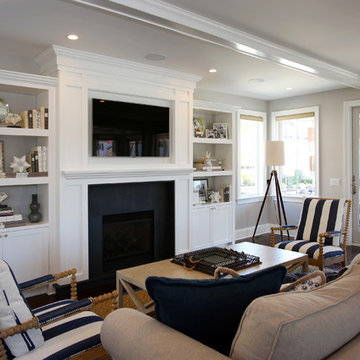
 Candice Adler Design LLC | Adler Design Inc.
All furniture and accessories are bought through Candice Adler Design LLC and can be shipped throughout the country. Built ins, White wood work, Accessories, Striped Chairs, Nautical, Millwork Ceilings, Tripod Floor Lamp, Rectangular Coffee Table,


 Wall Bed Place

Best twin wall bed-murphy style cabinet multi-functional, ergonomic, compact-home or commercial use.Does your home computer room, family room or office need to double as a guest room? Would you like to find an alternative to the uncomfortable sleep sofa or working in a cramped corner of a guest bedroom? Here’s a way to have the best of all worlds. This style wall bed has a bed neatly stored inside a cabinet that can create an extra wall in your home or can fit against an existing wall in just of floor space. The front of the cabinet has a display shelf wide enough for pictures and decor accessories and the top of the cabinet is wide enough for books, plants, accessories or collectibles. This collection comes in either a light, natural wood-grain or a high-gloss white laminate finish which will blend with almost any home color scheme and design. These wall beds are designed with longevity in mind, using certified, thick laminated chipboard, heavy-duty hardware and strong aluminum bed frame with solid wood slats. You can even open and close the bed with 1 hand with ergonomic new generation gas shocks mechanism. Easy-elegant-ergonomic. You really can have it all. When closed the cabinet creates an extra wall, complete with shelf. So, you can add home decor accessories to the top of the cabinet and the shelf. When open, you have a bedroom.
 WINN Design+Build
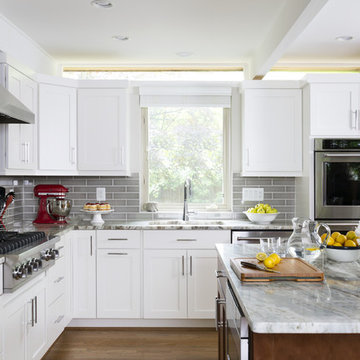
Inspiration for a large transitional l-shaped brown floor and medium tone wood floor kitchen remodel in DC Metro with an undermount sink, shaker cabinets, white cabinets, marble countertops, gray backsplash, ceramic backsplash, stainless steel appliances and an island
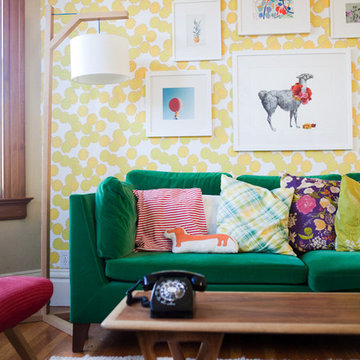
 framed & matted
For a different look, try hanging an assortment of frames and artwork. This type of gallery wall is great because there are no rules to follow. Just hang what you love.
(Photo: this little street)

Sponsored
Columbus, OH
Free consultation for landscape design!

Peabody Landscape Group
Franklin County's Reliable Landscape Design & Contracting
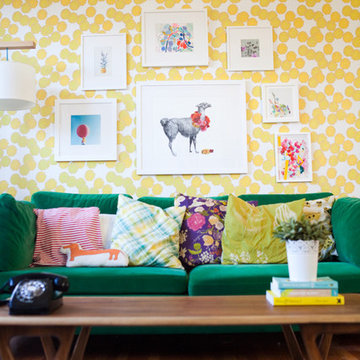 framed & matted
For a different look, try hanging an assortment of frames and artwork. This type of gallery wall is great because there are no rules to follow. Just hang what you love.
(Photo: this little street)
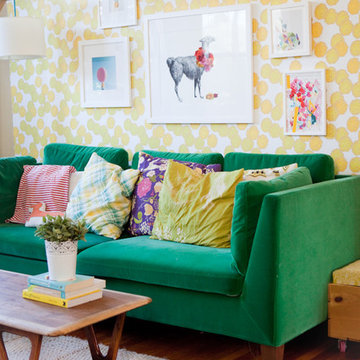 framed & matted
For a different look, try hanging an assortment of frames and artwork. This type of gallery wall is great because there are no rules to follow. Just hang what you love.
(Photo: this little street)
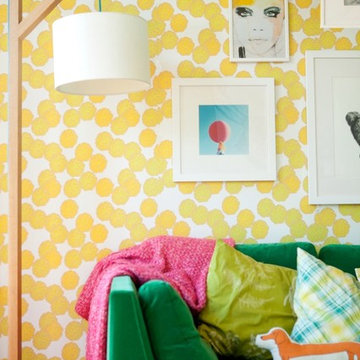 framed & matted
For a different look, try hanging an assortment of frames and artwork. This type of gallery wall is great because there are no rules to follow. Just hang what you love.
(Photo: this little street)
 Old Hampshire Designs Inc
This unique Old Hampshire Designs timber frame home has a rustic look with rough-cut beams and tongue and groove ceilings, and is finished with hard wood floors through out. The centerpiece fireplace is of all locally quarried granite, built by local master craftsmen. This Lake Sunapee area home features a drop down bed set on a breezeway perfect for those cool summer nights.
Built by Old Hampshire Designs in the Lake Sunapee/Hanover NH area
Timber Frame by Timberpeg
Photography by William N. Fish

Sponsored
Columbus, OH

Hope Restoration & General Contracting
Columbus Design-Build, Kitchen & Bath Remodeling, Historic Renovations
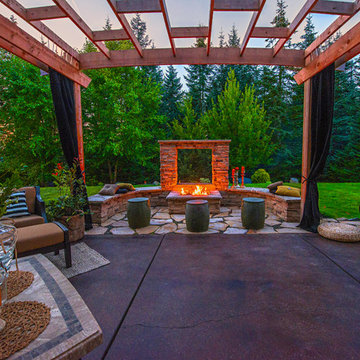
 Paradise Restored Landscaping & Exterior Design
acid etch patio acid etching concrete camp fire camping space camping style curved wood pergola custom water fountain fire pit fire pit with reflection wall flagstone patio log benches outdoor curtains outdoor fire place outdoor tent area pergola Picture frame fire pit seat wall stone wall wood structure dining patio, lounge patio, child's play structure, lawn, boulder steps to campsite
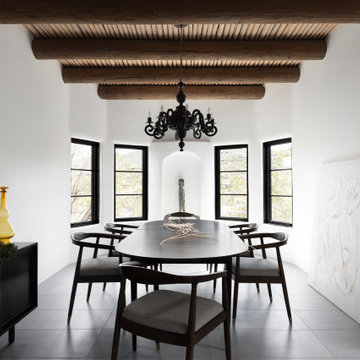
 Marvin
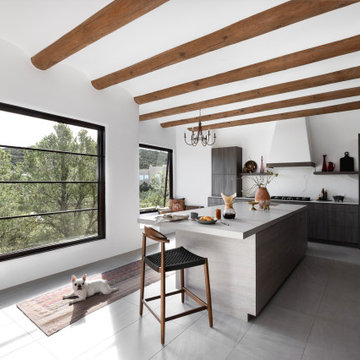
Jules Moore’s reimagined Pueblo-style home in Santa Fe brings in light from the surrounding desert and features eclectic décor from her travels around the world.
The New Zealand-native immediately loved where the house was situated – perched on a canyon’s edge – when she initially saw the home. The house required a lot of work: it had been uninhabited for 10 years, and its small windows did little to brighten the space and emphasize the natural landscape.
Marvin’s Ultimate collection offered the level of customization Moore needed for her exact vision of the home. Moore also installed the Marvin Skycove in the home’s primary suite. The Skycove created the perfect space for Moore to enjoy watching the sunset and a cozy space for her French bulldog Sake to indulge in generous sunlight.
“Marvin was the only team that presented to me different options that were going to work for this home,” said Moore. “I wanted the picture windows, but I needed the classic element to match the colonial wood. I wanted awnings and these giant windows to pop out in my den and kitchen … they customized everything, exactly what I wanted.”
MARVIN PRODUCTS USED:
Marvin Ultimate Awning Narrow Frame Window
Marvin Ultimate Casement Narrow Frame Window
Marvin Ultimate Picture Narrow Frame Window
Marvin Skycove
Marvin Ultimate Inswing French Door
Marvin ultimate Sliding Patio Door
Designer: Jules Moore
Builder: Tierra de Zia Contracting, LLC
 Marvin
Jules Moore’s reimagined Pueblo-style home in Santa Fe brings in light from the surrounding desert and features eclectic décor from her travels around the world.
The New Zealand-native immediately loved where the house was situated – perched on a canyon’s edge – when she initially saw the home. The house required a lot of work: it had been uninhabited for 10 years, and its small windows did little to brighten the space and emphasize the natural landscape.
Marvin’s Ultimate collection offered the level of customization Moore needed for her exact vision of the home. Moore also installed the Marvin Skycove in the home’s primary suite. The Skycove created the perfect space for Moore to enjoy watching the sunset and a cozy space for her French bulldog Sake to indulge in generous sunlight.
“Marvin was the only team that presented to me different options that were going to work for this home,” said Moore. “I wanted the picture windows, but I needed the classic element to match the colonial wood. I wanted awnings and these giant windows to pop out in my den and kitchen … they customized everything, exactly what I wanted.”
MARVIN PRODUCTS USED:
Marvin Ultimate Awning Narrow Frame Window
Marvin Ultimate Casement Narrow Frame Window
Marvin Ultimate Picture Narrow Frame Window
Marvin Skycove
Marvin Ultimate Inswing French Door
Marvin ultimate Sliding Patio Door
Designer: Jules Moore
Builder: Tierra de Zia Contracting, LLC
26