
Search results for "Corner sink" in Home Design Ideas

 Heritage Homes of Jacksonville
Mid-sized beach style l-shaped gray floor utility room photo in Jacksonville with an undermount sink, raised-panel cabinets, gray cabinets, white walls, a side-by-side washer/dryer and gray countertops

 User
UserMichael Merrill Design Studio completely reworked this 53 square-foot bathroom. This is the only bathroom in the 815 square-foot Edwardian residence. The floating cabinet increases the sense of space in this tiny bathroom. We relocated the bathroom so it is no longer located in the kitchen.
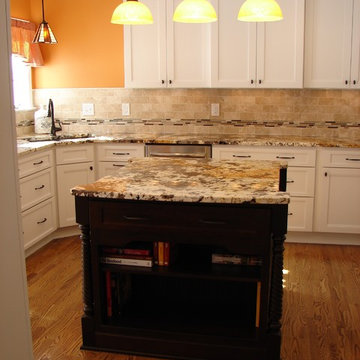
 Lonny @ Mentor Lumber
Inspiration for a transitional l-shaped medium tone wood floor enclosed kitchen remodel in Cleveland with an undermount sink, shaker cabinets, white cabinets, granite countertops, beige backsplash, subway tile backsplash, stainless steel appliances and an island
Find the right local pro for your project

 Shower Doors Today, LLC
Inspiration for a mid-sized rustic master beige tile and travertine tile medium tone wood floor corner shower remodel in Austin with flat-panel cabinets, medium tone wood cabinets, beige walls, a vessel sink and granite countertops

Small trendy 3/4 white tile and subway tile concrete floor, gray floor and single-sink corner shower photo in Salt Lake City with open cabinets, medium tone wood cabinets, white walls, a vessel sink, a hinged shower door, white countertops and a freestanding vanity
 User
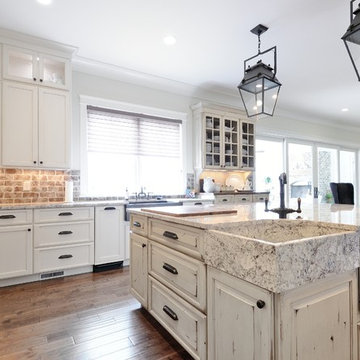
UserLarge farmhouse u-shaped dark wood floor enclosed kitchen photo in Atlanta with a farmhouse sink, recessed-panel cabinets, white cabinets, quartz countertops, multicolored backsplash, stone tile backsplash, stainless steel appliances and an island
 Reed Design Group

Mid-sized trendy 3/4 gray tile and subway tile black floor and single-sink corner shower photo in Denver with flat-panel cabinets, blue cabinets, a two-piece toilet, white walls, an undermount sink, a hinged shower door, a niche and a freestanding vanity

Sponsored
Sunbury, OH

J.Holderby - Renovations
Franklin County's Leading General Contractors - 2X Best of Houzz!
 ACM Design

Inspiration for a large contemporary master stone tile ceramic tile bathroom remodel in Other with furniture-like cabinets, light wood cabinets, beige walls, a vessel sink and marble countertops
 Soul Interiors Design, LLC

Sources:
Wall Paint - Sherwin-Williams, Tide Water @ 120%
Faucet - Hans Grohe
Tub Deck Set - Hans Grohe
Sink - Kohler
Ceramic Field Tile - Lanka Tile
Glass Accent Tile - G&G Tile
Shower Floor/Niche Tile - AKDO
Floor Tile - Emser
Countertops, shower & tub deck, niche and pony wall cap - Caesarstone
Bathroom Scone - George Kovacs
Cabinet Hardware - Atlas
Medicine Cabinet - Restoration Hardware
Photographer - Robert Morning Photography

 One Sky Homes
An eclectic blend of horizontally patterned travertine, modern Euro-style fixtures, accents and hardware with the earth colors and textures of natural cherry cabinetry, limestone tiles.
High Performance Living in Silicon Valley. One Sky Homes Designs and Builds the healthiest, most comfortable and energy balanced homes on the planet. Passive House and Zero Net Energy standards for both new and existing homes.
 Claude C. Lapp Architects, LLC
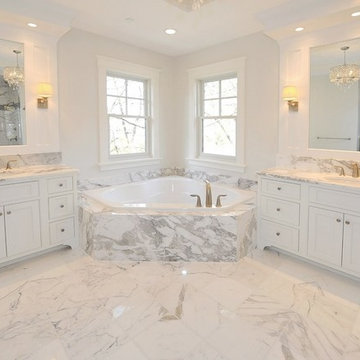
Inspiration for a mid-sized timeless master white tile and stone tile marble floor and white floor bathroom remodel in DC Metro with recessed-panel cabinets, white cabinets, a two-piece toilet, white walls, a drop-in sink and marble countertops

 Mantis Design + Build, LLC
Photography by Paul Linnebach
Inspiration for a large tropical master gray tile and ceramic tile gray floor and ceramic tile bathroom remodel in Minneapolis with flat-panel cabinets, dark wood cabinets, a one-piece toilet, white walls, a vessel sink and concrete countertops
Inspiration for a large tropical master gray tile and ceramic tile gray floor and ceramic tile bathroom remodel in Minneapolis with flat-panel cabinets, dark wood cabinets, a one-piece toilet, white walls, a vessel sink and concrete countertops
 Jeri Koegel Photography
Jeri Koegel
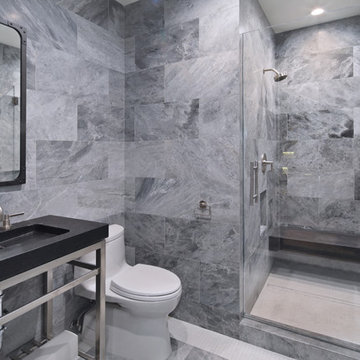
Inspiration for a contemporary 3/4 gray tile gray floor corner shower remodel in Los Angeles with open cabinets, a one-piece toilet, gray walls, an integrated sink and a hinged shower door
Inspiration for a contemporary 3/4 gray tile gray floor corner shower remodel in Los Angeles with open cabinets, a one-piece toilet, gray walls, an integrated sink and a hinged shower door


 Pamela Dailey Design

950 sq. ft. gut renovation of a pre-war NYC apartment to add a half-bath and guest bedroom.
Example of a small transitional white tile and porcelain tile marble floor powder room design in New York with a two-piece toilet, multicolored walls and a pedestal sink
Example of a small transitional white tile and porcelain tile marble floor powder room design in New York with a two-piece toilet, multicolored walls and a pedestal sink
 Rocksalt Studio

Kitchen - coastal medium tone wood floor kitchen idea in Providence with an undermount sink, shaker cabinets, white cabinets, blue backsplash, subway tile backsplash, stainless steel appliances, an island and white countertops

 designstiles
Master Bathroom Addition with custom double vanity.
White herringbone tile with white wall subway tile. white pebble shower floor tile. Walnut rounded vanity mirrors. Brizo Fixtures. Cabinet hardware by School House Electric. Photo Credit: Amy Bartlam
 Cabinetry & Construction, Inc.

Large trendy u-shaped light wood floor and beige floor eat-in kitchen photo in Richmond with an undermount sink, flat-panel cabinets, gray cabinets, quartz countertops, beige backsplash, ceramic backsplash, stainless steel appliances, an island and gray countertops



 MMI Design
This existing client reached out to MMI Design for help shortly after the flood waters of Harvey subsided. Her home was ravaged by 5 feet of water throughout the first floor. What had been this client's long-term dream renovation became a reality, turning the nightmare of Harvey's wrath into one of the loveliest homes designed to date by MMI. We led the team to transform this home into a showplace. Our work included a complete redesign of her kitchen and family room, master bathroom, two powders, butler's pantry, and a large living room. MMI designed all millwork and cabinetry, adjusted the floor plans in various rooms, and assisted the client with all material specifications and furnishings selections. Returning these clients to their beautiful '"new" home is one of MMI's proudest moments!
 Til Mar Design Inc.
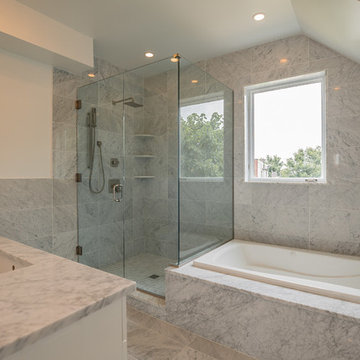
Inspiration for a large modern master gray tile and marble tile marble floor and white floor bathroom remodel in Philadelphia with flat-panel cabinets, white cabinets, gray walls, an undermount sink, marble countertops and a hinged shower door
 aMortonDesign
Robert Umenhofer, Photographer
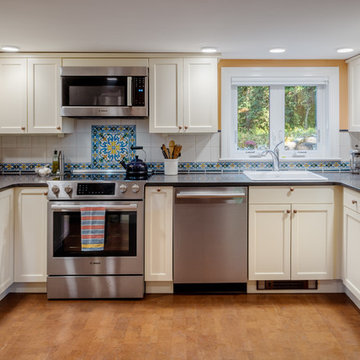
Elegant u-shaped cork floor and brown floor kitchen photo in Boston with a drop-in sink, shaker cabinets, soapstone countertops, multicolored backsplash, ceramic backsplash, stainless steel appliances, no island, black countertops and beige cabinets
Elegant u-shaped cork floor and brown floor kitchen photo in Boston with a drop-in sink, shaker cabinets, soapstone countertops, multicolored backsplash, ceramic backsplash, stainless steel appliances, no island, black countertops and beige cabinets
47