
Search results for "Corner sink" in Home Design Ideas
 William Guidero Planning and Design
Contractor: Legacy CDM Inc. | Interior Designer: Hovie Interiors | Photographer: Jola Photography

Bathroom - mid-sized transitional master gray tile and marble tile light wood floor and beige floor bathroom idea in Orange County with shaker cabinets, light wood cabinets, gray walls, an undermount sink, marble countertops, a hinged shower door and gray countertops
Bathroom - mid-sized transitional master gray tile and marble tile light wood floor and beige floor bathroom idea in Orange County with shaker cabinets, light wood cabinets, gray walls, an undermount sink, marble countertops, a hinged shower door and gray countertops
 Peter Salerno Inc
Peter Rymwid

Inspiration for a large transitional l-shaped travertine floor eat-in kitchen remodel in New York with an undermount sink, recessed-panel cabinets, medium tone wood cabinets, beige backsplash, stainless steel appliances and soapstone countertops
Inspiration for a large transitional l-shaped travertine floor eat-in kitchen remodel in New York with an undermount sink, recessed-panel cabinets, medium tone wood cabinets, beige backsplash, stainless steel appliances and soapstone countertops
 Appliance Driven Inc.
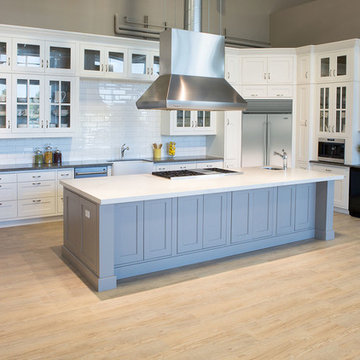
Huge farmhouse l-shaped light wood floor eat-in kitchen photo in New York with a farmhouse sink, shaker cabinets, white cabinets, quartzite countertops, white backsplash, subway tile backsplash, stainless steel appliances and an island
Find the right local pro for your project
 Design Studio International

A close up of the well-stocked bar. These custom bar cabinets in the homeowners' favorite hue combine beautifully with solid reclaimed walnut floating shelves. The floating shelves and the glass-front upper cabinets are perfect for displaying spirits and glassware.
 ABK Today

This beautiful kitchen features gray cabinets on the walls and contrasting island cabinets. A large dine-in island makes it the perfect place for family and friends to gather. The durable modular tile flooring is going to look gorgeous for years to come.
 Joyelle West Photography
Joyelle West Photography

Trendy l-shaped medium tone wood floor and brown floor kitchen photo in Boston with a farmhouse sink, flat-panel cabinets, white cabinets, wood countertops, white backsplash, stainless steel appliances, an island and black countertops
Trendy l-shaped medium tone wood floor and brown floor kitchen photo in Boston with a farmhouse sink, flat-panel cabinets, white cabinets, wood countertops, white backsplash, stainless steel appliances, an island and black countertops
 suba | Suanne Bassett, Architect
Contractor: Jason Skinner of Bay Area Custom Homes.
Photography by Michele Lee Willson

Powder room - small contemporary light wood floor powder room idea in San Francisco with a wall-mount toilet, white walls and a wall-mount sink
Powder room - small contemporary light wood floor powder room idea in San Francisco with a wall-mount toilet, white walls and a wall-mount sink


 Sentinel Builders

Mid-sized elegant l-shaped ceramic tile eat-in kitchen photo in Other with an undermount sink, recessed-panel cabinets, dark wood cabinets, granite countertops, beige backsplash, ceramic backsplash, stainless steel appliances and an island
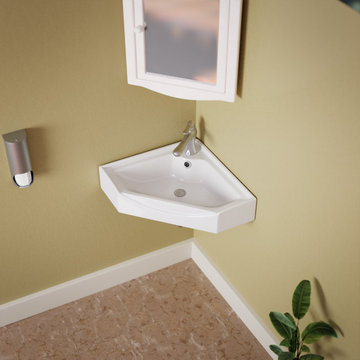
 Renovators Supply Manufacturing
MATERIAL - Tiny Juniper wall mount sink is built using heavy-duty Grade A Vitreous China ceramic material coated with stain and scratch resistant glossy porcelain to give a sleek glazed look to your home, making it glide right in with your style.
DIMENSIONS - Measures 17-1/8 In. Wide x 5-3/4 In. High x 10-1/2 In. Proj. Compact space-saving sink is perfect for small bathrooms. Unique oval pattern is an attractive charm to have - Pretty and Practical Porcelain Sinks!
LAVATORY SINK SPECS- Floating wall mount sink includes overflow to avoid water damage and a pre-drilled faucet single hole towards the left. The package does not include faucet, drain and P-Trap, these are sold separately.
JUNIPER WALL HUNG SINKS - Skillfully designed semicircular floating vessel sink is sure to add style and beauty to your place without occupying much space - Perfect for your small bathroom, half bathroom or for kids washroom.
LAG BOLT SLIP ON INSTALLATION - It includes a Lag Bolt Slip-On installation design. You can easily install within minutes and mount the sink on two bolts without needing any bracket.

Large minimalist white tile ceramic tile corner shower photo in Montreal with flat-panel cabinets, dark wood cabinets, a wall-mount toilet, white walls and an undermount sink
 User
UserSimple Luxury Photography
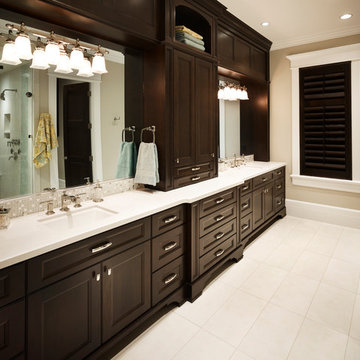
Inspiration for a mid-sized timeless master white tile and ceramic tile ceramic tile bathroom remodel in Salt Lake City with an undermount sink, recessed-panel cabinets, dark wood cabinets, solid surface countertops, a two-piece toilet and beige walls
Inspiration for a mid-sized timeless master white tile and ceramic tile ceramic tile bathroom remodel in Salt Lake City with an undermount sink, recessed-panel cabinets, dark wood cabinets, solid surface countertops, a two-piece toilet and beige walls
 Revision LLC

Eat-in kitchen - large traditional l-shaped light wood floor and brown floor eat-in kitchen idea in Minneapolis with an undermount sink, shaker cabinets, white cabinets, white backsplash, subway tile backsplash, an island, stainless steel appliances and solid surface countertops
 MyHome Renovation Experts

Full Manhattan apartment remodel in Upper West Side, NYC. Small bathroom with pale green glass tile accent wall, corner glass shower, and warm wood floating vanity.


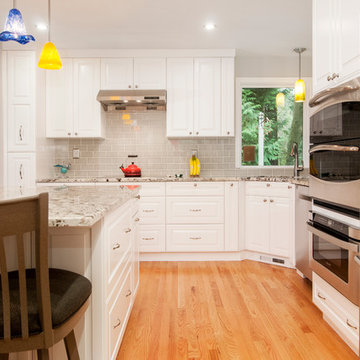
 International Kitchens
Large trendy l-shaped light wood floor eat-in kitchen photo in Seattle with a double-bowl sink, shaker cabinets, white cabinets, granite countertops, gray backsplash, subway tile backsplash, stainless steel appliances and an island

 Johnson Complete, LLC
Kitchen w/ View into Great Room
Large transitional u-shaped dark wood floor eat-in kitchen photo in Tampa with a farmhouse sink, shaker cabinets, white cabinets, white backsplash, subway tile backsplash, stainless steel appliances, a peninsula and quartzite countertops
Large transitional u-shaped dark wood floor eat-in kitchen photo in Tampa with a farmhouse sink, shaker cabinets, white cabinets, white backsplash, subway tile backsplash, stainless steel appliances, a peninsula and quartzite countertops

 designstiles
Master Bathroom Addition
white wall subway tile. white pebble shower floor tile. Walnut rounded vanity mirrors. Brizo Fixtures. Photography: Amy Bartlam

Small tuscan single-wall light wood floor open concept kitchen photo in Los Angeles with a farmhouse sink, shaker cabinets, black cabinets, quartz countertops, white backsplash, stainless steel appliances, an island, white countertops and subway tile backsplash


 Ellie K Design
This tiny home has utilized space-saving design and put the bathroom vanity in the corner of the bathroom. Natural light in addition to track lighting makes this vanity perfect for getting ready in the morning. Triangle corner shelves give an added space for personal items to keep from cluttering the wood counter. This contemporary, costal Tiny Home features a bathroom with a shower built out over the tongue of the trailer it sits on saving space and creating space in the bathroom. This shower has it's own clear roofing giving the shower a skylight. This allows tons of light to shine in on the beautiful blue tiles that shape this corner shower. Stainless steel planters hold ferns giving the shower an outdoor feel. With sunlight, plants, and a rain shower head above the shower, it is just like an outdoor shower only with more convenience and privacy. The curved glass shower door gives the whole tiny home bathroom a bigger feel while letting light shine through to the rest of the bathroom. The blue tile shower has niches; built-in shower shelves to save space making your shower experience even better. The bathroom door is a pocket door, saving space in both the bathroom and kitchen to the other side. The frosted glass pocket door also allows light to shine through.
This Tiny Home has a unique shower structure that points out over the tongue of the tiny house trailer. This provides much more room to the entire bathroom and centers the beautiful shower so that it is what you see looking through the bathroom door. The gorgeous blue tile is hit with natural sunlight from above allowed in to nurture the ferns by way of clear roofing. Yes, there is a skylight in the shower and plants making this shower conveniently located in your bathroom feel like an outdoor shower. It has a large rounded sliding glass door that lets the space feel open and well lit. There is even a frosted sliding pocket door that also lets light pass back and forth. There are built-in shelves to conserve space making the shower, bathroom, and thus the tiny house, feel larger, open and airy.
 MTM Services

Inspiration for a mid-sized timeless u-shaped porcelain tile and beige floor open concept kitchen remodel in Dallas with a drop-in sink, raised-panel cabinets, light wood cabinets, granite countertops, gray backsplash, stone slab backsplash, stainless steel appliances, an island and gray countertops
 Heritage Homes of Jacksonville

Mid-sized beach style l-shaped gray floor utility room photo in Jacksonville with an undermount sink, raised-panel cabinets, gray cabinets, white walls, a side-by-side washer/dryer and gray countertops
46