
Search results for "Corner sink" in Home Design Ideas

 Hillstar Construction Services
adeet madan
Example of a mid-sized trendy gray tile powder room design in Los Angeles with a vessel sink, gray walls, flat-panel cabinets, black cabinets and solid surface countertops
Example of a mid-sized trendy gray tile powder room design in Los Angeles with a vessel sink, gray walls, flat-panel cabinets, black cabinets and solid surface countertops
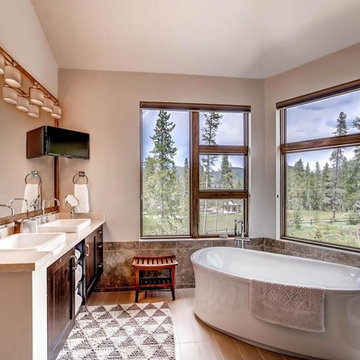
 Double Diamond Property & Construction
Inspiration for a large rustic master brown tile and cement tile porcelain tile and brown floor bathroom remodel in Denver with shaker cabinets, medium tone wood cabinets, gray walls, a vessel sink, quartzite countertops and a hinged shower door

 HD Architecture, inc.
Kuda Photography

Mid-sized trendy ceramic tile laundry room photo in Other with flat-panel cabinets, medium tone wood cabinets, quartz countertops, an undermount sink and multicolored walls
Mid-sized trendy ceramic tile laundry room photo in Other with flat-panel cabinets, medium tone wood cabinets, quartz countertops, an undermount sink and multicolored walls
Find the right local pro for your project



 Wendy Glaister Interiors
A wall was removed and a window enlarged to create this open, clean space for the master bathroom. Vessel sinks, a floating vanity with inset hardware, wall mounted faucets, tile set on the diagonal and lighted mirrors add layers of detail and texture for a spectacular space.

Inspiration for a timeless mosaic tile floor powder room remodel in Portland with a wall-mount sink and multicolored walls
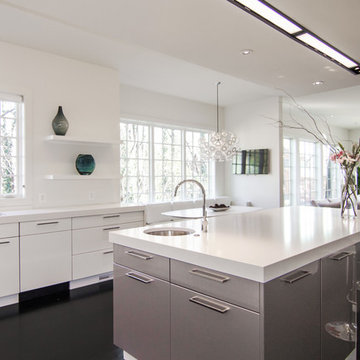
 MILLER/Custom Builders
Photo Credit: Ettore Mormile
Open concept kitchen - contemporary open concept kitchen idea in DC Metro with an undermount sink, flat-panel cabinets, white cabinets and an island
Open concept kitchen - contemporary open concept kitchen idea in DC Metro with an undermount sink, flat-panel cabinets, white cabinets and an island

Sponsored
Sunbury, OH

J.Holderby - Renovations
Franklin County's Leading General Contractors - 2X Best of Houzz!

 Gregory Carmichael
Example of a mountain style powder room design in Seattle with a drop-in sink and beige walls

 Quality Custom Cabinetry, Inc
Photography by Eric Roth Photography
Inspiration for a mid-sized timeless l-shaped medium tone wood floor eat-in kitchen remodel in Boston with recessed-panel cabinets, green cabinets and stainless steel appliances
Inspiration for a mid-sized timeless l-shaped medium tone wood floor eat-in kitchen remodel in Boston with recessed-panel cabinets, green cabinets and stainless steel appliances
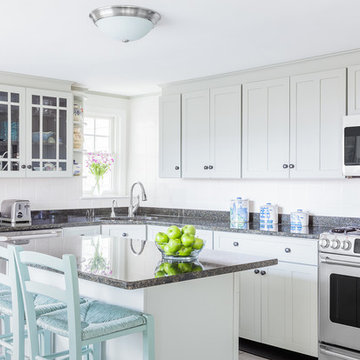
 Greg Perko Photography
© Greg Perko Photography 2014
Mid-sized beach style l-shaped kitchen photo in Boston with shaker cabinets, gray cabinets, granite countertops, an island, an undermount sink and stainless steel appliances
Mid-sized beach style l-shaped kitchen photo in Boston with shaker cabinets, gray cabinets, granite countertops, an island, an undermount sink and stainless steel appliances

 Katie Grace Designs

Elegant multicolored floor laundry room photo in Little Rock with an undermount sink, recessed-panel cabinets, gray cabinets and white countertops

 Parkinson Building Group
Custom home by Parkinson Building Group in Little Rock, AR.
Example of a large farmhouse l-shaped concrete floor and gray floor open concept kitchen design in Little Rock with raised-panel cabinets, an island, a farmhouse sink, solid surface countertops, gray backsplash, stainless steel appliances, distressed cabinets and stone tile backsplash
Example of a large farmhouse l-shaped concrete floor and gray floor open concept kitchen design in Little Rock with raised-panel cabinets, an island, a farmhouse sink, solid surface countertops, gray backsplash, stainless steel appliances, distressed cabinets and stone tile backsplash

Sponsored
Westerville, OH

Custom Home Works
Franklin County's Award-Winning Design, Build and Remodeling Expert
 Semmes & Co. Builders, Inc
Elliott Johnson

Inspiration for an eclectic multicolored tile and mosaic tile powder room remodel in San Luis Obispo with an integrated sink and concrete countertops
Inspiration for an eclectic multicolored tile and mosaic tile powder room remodel in San Luis Obispo with an integrated sink and concrete countertops

 Adapt Interior Design
Small transitional kitchen remodel with cement tile floor, under-mount corner sink, green shaker cabinets, quartz countertops, white ceramic backsplash, stainless steel appliances and a paneled hood.
Appliances: Kitchenaid
Cabinet Finishes: White oak and Sherwin Williams "Contented"
Wall Color: Sherwin Williams "Pure White"
Countertop: Pental Quartz "Statuario"
Backsplash: Z Collection "Aurora" Elongated Hex
Floor: Bedrosians "Enchante" Splendid

 Filament Lighting & Home
Eat-in kitchen - large farmhouse l-shaped medium tone wood floor eat-in kitchen idea in Minneapolis with a farmhouse sink, recessed-panel cabinets, white cabinets, marble countertops, white backsplash, ceramic backsplash, paneled appliances and an island
 Emily Music
Dale Arc

Country powder room photo in Columbus with a wall-mount sink and multicolored walls
Country powder room photo in Columbus with a wall-mount sink and multicolored walls

Sponsored
Columbus, OH

Hope Restoration & General Contracting
Columbus Design-Build, Kitchen & Bath Remodeling, Historic Renovations
 Bay Area Kitchens
 http://www.bayareakitchens.com

This special recessed corner cabinet provides more comfortable use of the corner sink. The innovative low-divide sink provides two bowls while also offering the ability to soak large pans and even grill grates!
 Bonura Building Inc.

Example of a large trendy master white tile and mosaic tile mosaic tile floor and white floor bathroom design in Los Angeles with flat-panel cabinets, medium tone wood cabinets, white walls, a vessel sink, glass countertops, a hinged shower door and blue countertops

1