
Search results for "Corner sink" in Home Design Ideas

 Unlimited Interior Designs by Ana
Bathroom - mid-sized traditional master brown tile and porcelain tile porcelain tile and beige floor bathroom idea in Los Angeles with shaker cabinets, white cabinets, beige walls, an undermount sink, quartz countertops and white countertops
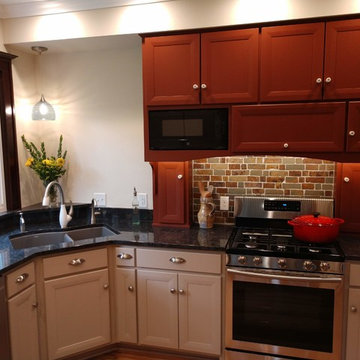
 Richert Construction
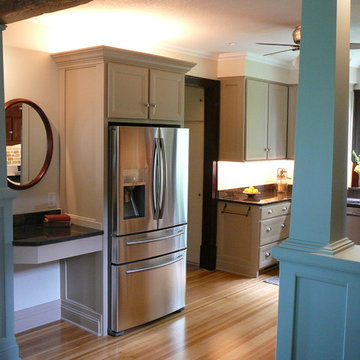
Inspiration for a mid-sized timeless u-shaped medium tone wood floor and brown floor open concept kitchen remodel in Other with a double-bowl sink, recessed-panel cabinets, gray cabinets, quartz countertops, brown backsplash, brick backsplash, stainless steel appliances, no island and black countertops
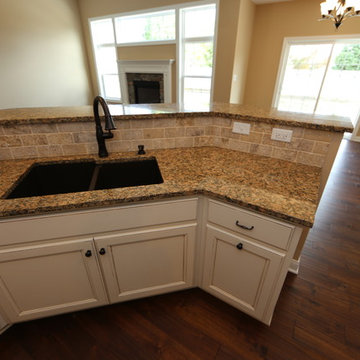
 User
UserInspiration for a mid-sized craftsman u-shaped porcelain tile eat-in kitchen remodel in Chicago with granite countertops, stainless steel appliances, a double-bowl sink, recessed-panel cabinets, dark wood cabinets, beige backsplash, stone tile backsplash and a peninsula
Find the right local pro for your project
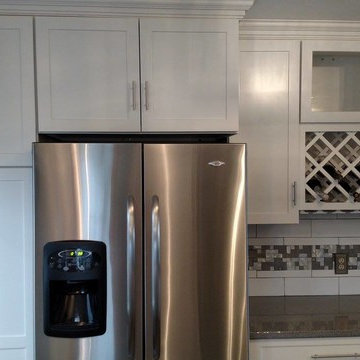
 Terry's Remodeling
This complete kitchen redesign in whites and greys all comes together with the added accent tile. Crown molding around the top of the cabinets refines the design along with the wider accent tile above the stove. A glass cabinet in the island showcases special items. A large pantry provides lots of storage. The serving bar is convenient with a wine rack and storage for glasses and a beverage frig below.
 User
UserInspiration for a mid-sized craftsman u-shaped porcelain tile eat-in kitchen remodel in Chicago with granite countertops, stainless steel appliances, a double-bowl sink, recessed-panel cabinets, dark wood cabinets, beige backsplash, stone tile backsplash and a peninsula
 Richert Construction
Example of a mid-sized classic u-shaped medium tone wood floor and brown floor open concept kitchen design in Other with a double-bowl sink, recessed-panel cabinets, gray cabinets, quartz countertops, brown backsplash, brick backsplash, stainless steel appliances, no island and black countertops
 The Design Place

Open concept kitchen - mid-sized transitional l-shaped light wood floor and beige floor open concept kitchen idea in San Francisco with a double-bowl sink, shaker cabinets, light wood cabinets, tile countertops, white backsplash, porcelain backsplash, white appliances and a peninsula


 Julianne Stirling
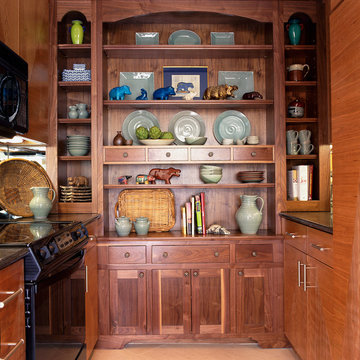
Inspiration for a mid-sized contemporary u-shaped eat-in kitchen remodel in Other with a double-bowl sink, flat-panel cabinets, medium tone wood cabinets, mirror backsplash, black appliances and a peninsula
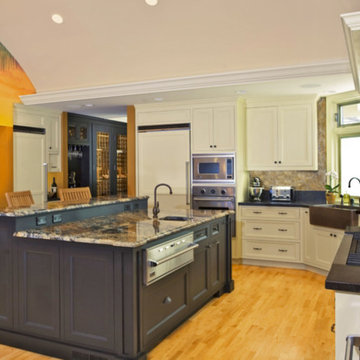
 Woodenbridge, Inc.
Inspiration for a large timeless l-shaped light wood floor kitchen remodel in San Francisco with a farmhouse sink, beaded inset cabinets, white cabinets, granite countertops, stainless steel appliances and an island
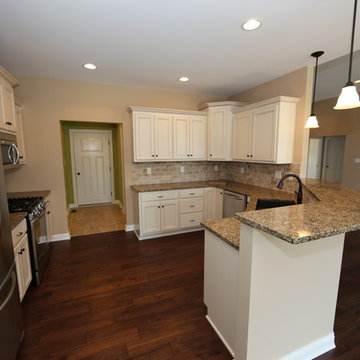 User
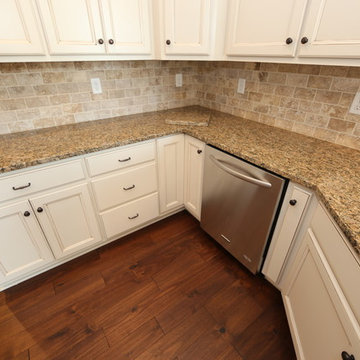
UserExample of a mid-sized arts and crafts u-shaped dark wood floor eat-in kitchen design in Chicago with a double-bowl sink, recessed-panel cabinets, white cabinets, granite countertops, beige backsplash, stone tile backsplash, stainless steel appliances and a peninsula
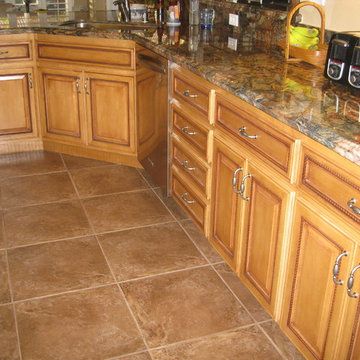
 All Custom Woodworks
Inspiration for a mid-sized transitional u-shaped porcelain tile and brown floor enclosed kitchen remodel in San Francisco with an undermount sink, raised-panel cabinets, medium tone wood cabinets, stainless steel appliances, a peninsula, multicolored countertops and granite countertops

 Covenant Contracting LLC
covenant contracting llc
Inspiration for a large craftsman u-shaped ceramic tile eat-in kitchen remodel in St Louis with an undermount sink, recessed-panel cabinets, medium tone wood cabinets, metallic backsplash, matchstick tile backsplash and stainless steel appliances
Inspiration for a large craftsman u-shaped ceramic tile eat-in kitchen remodel in St Louis with an undermount sink, recessed-panel cabinets, medium tone wood cabinets, metallic backsplash, matchstick tile backsplash and stainless steel appliances
 Grassland Homes
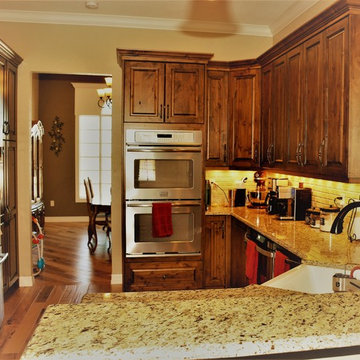
Inspiration for a mid-sized craftsman galley medium tone wood floor kitchen remodel in Denver with a farmhouse sink, raised-panel cabinets, medium tone wood cabinets, granite countertops, stainless steel appliances and no island


 Terry's Remodeling
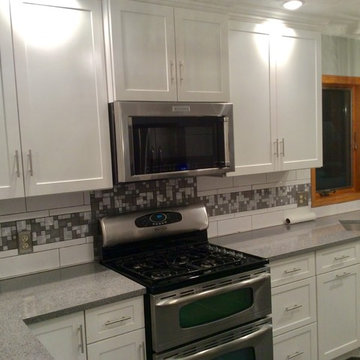
This complete kitchen redesign in whites and greys all comes together with the added accent tile. Crown molding around the top of the cabinets refines the design along with the wider accent tile above the stove. A glass cabinet in the island showcases special items. A large pantry provides lots of storage. The serving bar is convenient with a wine rack and storage for glasses and a beverage frig below.
 Richert Construction
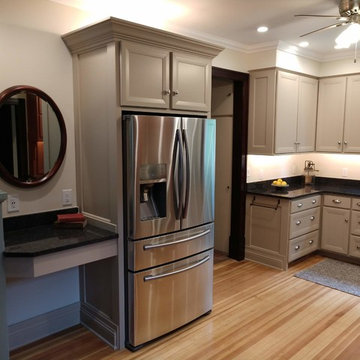
Example of a mid-sized classic u-shaped medium tone wood floor and brown floor open concept kitchen design in Other with a double-bowl sink, recessed-panel cabinets, gray cabinets, quartz countertops, brown backsplash, brick backsplash, stainless steel appliances, no island and black countertops
 Julianne Stirling
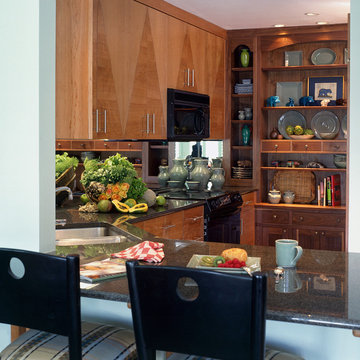
Example of a mid-sized trendy u-shaped eat-in kitchen design in Other with a double-bowl sink, flat-panel cabinets, medium tone wood cabinets, mirror backsplash, black appliances and a peninsula
 Richert Construction
Open concept kitchen - mid-sized traditional u-shaped medium tone wood floor and brown floor open concept kitchen idea in Other with a double-bowl sink, recessed-panel cabinets, gray cabinets, quartz countertops, brown backsplash, brick backsplash, stainless steel appliances, no island and black countertops


 Custom Woodwork & Cabinetry
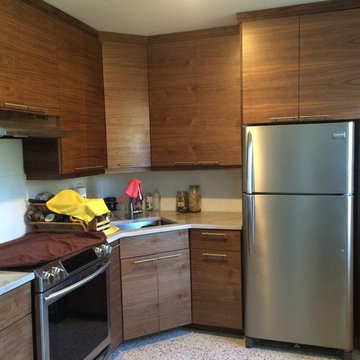
We did this kitchen with walnut veneer with the grain running horizontally. It completed updated this 1960's house.
Kitchen - transitional kitchen idea in Orlando with flat-panel cabinets, medium tone wood cabinets, quartzite countertops, stainless steel appliances and a single-bowl sink
Kitchen - transitional kitchen idea in Orlando with flat-panel cabinets, medium tone wood cabinets, quartzite countertops, stainless steel appliances and a single-bowl sink
 User
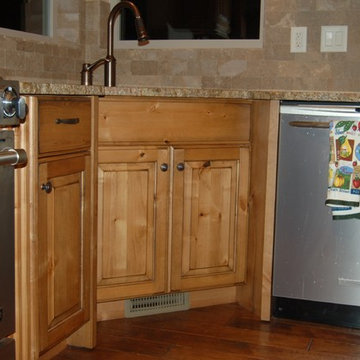
UserInspiration for a craftsman kitchen remodel in Salt Lake City with an undermount sink, raised-panel cabinets, medium tone wood cabinets, granite countertops, stainless steel appliances and an island
 User
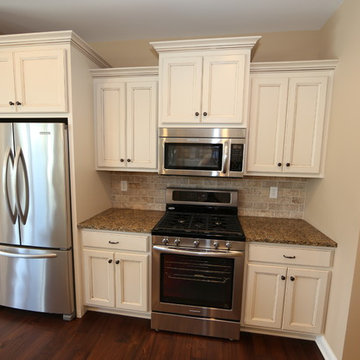
UserExample of a mid-sized arts and crafts u-shaped porcelain tile eat-in kitchen design in Chicago with granite countertops, stainless steel appliances, a double-bowl sink, recessed-panel cabinets, dark wood cabinets, beige backsplash, stone tile backsplash and a peninsula
55