
Search results for "Corner sink" in Home Design Ideas
 User

UserInspiration for a mid-sized craftsman u-shaped porcelain tile eat-in kitchen remodel in Chicago with granite countertops, stainless steel appliances, a double-bowl sink, recessed-panel cabinets, dark wood cabinets, beige backsplash, stone tile backsplash and a peninsula
 Richert Construction
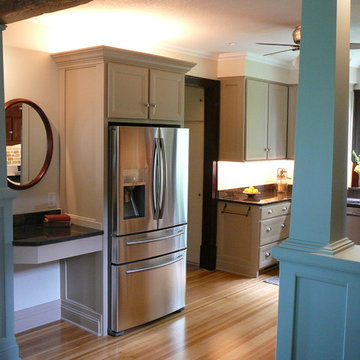
Example of a mid-sized classic u-shaped medium tone wood floor and brown floor open concept kitchen design in Other with a double-bowl sink, recessed-panel cabinets, gray cabinets, quartz countertops, brown backsplash, brick backsplash, stainless steel appliances, no island and black countertops
 User
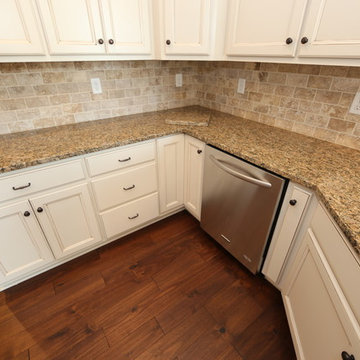
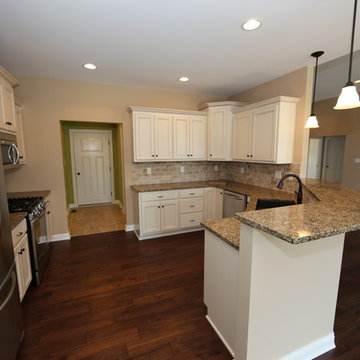
UserExample of a mid-sized arts and crafts u-shaped dark wood floor eat-in kitchen design in Chicago with a double-bowl sink, recessed-panel cabinets, white cabinets, granite countertops, beige backsplash, stone tile backsplash, stainless steel appliances and a peninsula
Find the right local pro for your project
 All Custom Woodworks
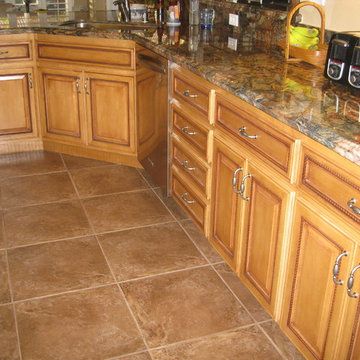
Inspiration for a mid-sized transitional u-shaped porcelain tile and brown floor enclosed kitchen remodel in San Francisco with an undermount sink, raised-panel cabinets, medium tone wood cabinets, stainless steel appliances, a peninsula, multicolored countertops and granite countertops
 Covenant Contracting LLC
covenant contracting llc
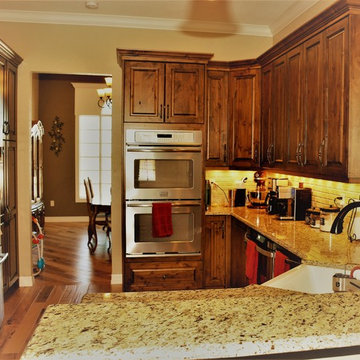
Inspiration for a large craftsman u-shaped ceramic tile eat-in kitchen remodel in St Louis with an undermount sink, recessed-panel cabinets, medium tone wood cabinets, metallic backsplash, matchstick tile backsplash and stainless steel appliances
Inspiration for a large craftsman u-shaped ceramic tile eat-in kitchen remodel in St Louis with an undermount sink, recessed-panel cabinets, medium tone wood cabinets, metallic backsplash, matchstick tile backsplash and stainless steel appliances
 Grassland Homes
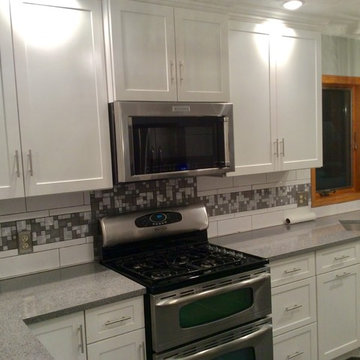
Inspiration for a mid-sized craftsman galley medium tone wood floor kitchen remodel in Denver with a farmhouse sink, raised-panel cabinets, medium tone wood cabinets, granite countertops, stainless steel appliances and no island
 Terry's Remodeling
This complete kitchen redesign in whites and greys all comes together with the added accent tile. Crown molding around the top of the cabinets refines the design along with the wider accent tile above the stove. A glass cabinet in the island showcases special items. A large pantry provides lots of storage. The serving bar is convenient with a wine rack and storage for glasses and a beverage frig below.

Sponsored
Sunbury, OH

J.Holderby - Renovations
Franklin County's Leading General Contractors - 2X Best of Houzz!
 Richert Construction
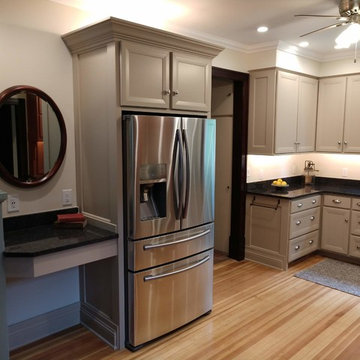
Example of a mid-sized classic u-shaped medium tone wood floor and brown floor open concept kitchen design in Other with a double-bowl sink, recessed-panel cabinets, gray cabinets, quartz countertops, brown backsplash, brick backsplash, stainless steel appliances, no island and black countertops

 MyHome Renovation Experts
Upper West Side Manhattan contemporary bathroom remodel featuring blue glass vessel sinks mounted on floating vanities, a blue mosaic glass tile shower, and large gray tile floor.
 User

UserReference: TB201B-US
Model: SAMOA SHADOW
Color: pure black
Shape: 1/4 Round + angle
Finish: honned inside and outside
US Dimensions: 13.4" x 13.4" x 3.94"
EU Dimensions: 34 x 34 x 10cm
US Draine size: 1-1/2"
Material: Shanxi pure black granite grade A
Weight: 44 lbs - 20 Kgs
Oblong Natural stone washbasin SAMOA SHADOW - 13.4" x 13.4" x 3.94" - genuine interior decoration trendy pure black granite. The "Exceptional" cut in the block without any comparison with plastic and other chemical resin market often unaffordable. You will definitely not let anyone feel indifferent with this 100% natural stone unique in the US and exclusively available on Living'ROC.net.
How to make your bathroom unique! Discover the well-being and the restful feeling our creation can give you. Made from genuine, pure shanxi black granite our creation will delight lovers of beautiful work, looking for rare products.
SAMOA SHADOW washbasin with contemporary lines, combining aesthetics and practicality (2*8mm (0.31") holes are made at the rear allowing wall mounting). This washbasin with its oblong soft enveloping shape will make your bathroom more attractive. This top of the range basin has 35 mm faucet hole already made for easy installation.
if you wish to standardize your project, you can choose among a wide range of black shower bases in black granite or black mongolia basalt (very similar color) carved from the same material (similar tones and finishes) as for example black granite models Spacium Shadow, Palaos shadow, Quasar shadow or Dalaos shadow and mongolia black models Serena Black, Corail Black
SAMOA SHADOW is delivered without an overflow drain (not included) - every US drains models you can find on the market will fit perfectly on Living'ROC vessel sink. This model is ready to use over the countertop.

 Dawn Marie Design
Modern Farmhouse bathroom renovation. Including the Kitchen Bath Collection Charlotte 72" farmhouse double sink vanity, white subway tiles, exposed shower system and antique wood floors.

 Keystone Millworks Inc
Nikola Vick
Elegant master corner shower photo in Atlanta with an undermount sink, recessed-panel cabinets, white cabinets and gray walls
Elegant master corner shower photo in Atlanta with an undermount sink, recessed-panel cabinets, white cabinets and gray walls

 Restoration Style
From simple bathroom makeovers to new design, build and install. Call Restoration Style for free estimate.
Inspiration for a large timeless master multicolored tile and mosaic tile mosaic tile floor bathroom remodel in Miami with white cabinets, a vessel sink, marble countertops and white walls
Inspiration for a large timeless master multicolored tile and mosaic tile mosaic tile floor bathroom remodel in Miami with white cabinets, a vessel sink, marble countertops and white walls

Sponsored
Columbus, OH

Hope Restoration & General Contracting
Columbus Design-Build, Kitchen & Bath Remodeling, Historic Renovations

 Visbeen Architects
Forget just one room with a view—Lochley has almost an entire house dedicated to capturing nature’s best views and vistas. Make the most of a waterside or lakefront lot in this economical yet elegant floor plan, which was tailored to fit a narrow lot and has more than 1,600 square feet of main floor living space as well as almost as much on its upper and lower levels. A dovecote over the garage, multiple peaks and interesting roof lines greet guests at the street side, where a pergola over the front door provides a warm welcome and fitting intro to the interesting design. Other exterior features include trusses and transoms over multiple windows, siding, shutters and stone accents throughout the home’s three stories. The water side includes a lower-level walkout, a lower patio, an upper enclosed porch and walls of windows, all designed to take full advantage of the sun-filled site. The floor plan is all about relaxation – the kitchen includes an oversized island designed for gathering family and friends, a u-shaped butler’s pantry with a convenient second sink, while the nearby great room has built-ins and a central natural fireplace. Distinctive details include decorative wood beams in the living and kitchen areas, a dining area with sloped ceiling and decorative trusses and built-in window seat, and another window seat with built-in storage in the den, perfect for relaxing or using as a home office. A first-floor laundry and space for future elevator make it as convenient as attractive. Upstairs, an additional 1,200 square feet of living space include a master bedroom suite with a sloped 13-foot ceiling with decorative trusses and a corner natural fireplace, a master bath with two sinks and a large walk-in closet with built-in bench near the window. Also included is are two additional bedrooms and access to a third-floor loft, which could functions as a third bedroom if needed. Two more bedrooms with walk-in closets and a bath are found in the 1,300-square foot lower level, which also includes a secondary kitchen with bar, a fitness room overlooking the lake, a recreation/family room with built-in TV and a wine bar perfect for toasting the beautiful view beyond.

 Bruce Birkeland Group / Coldwell Banker Burnet
Photographer: Landmark Photography
Corner bathtub - traditional master corner bathtub idea in Minneapolis with light wood cabinets, a drop-in sink and recessed-panel cabinets
Corner bathtub - traditional master corner bathtub idea in Minneapolis with light wood cabinets, a drop-in sink and recessed-panel cabinets
 User
UserExample of a large transitional l-shaped dark wood floor and brown floor open concept kitchen design in Salt Lake City with an undermount sink, shaker cabinets, white cabinets, brown backsplash, stainless steel appliances, an island, quartz countertops and mosaic tile backsplash
 Weiss Construction, LLC

Example of a large classic master white tile white floor bathroom design in Charlotte with an undermount sink, raised-panel cabinets, white cabinets, blue walls, marble countertops and a hinged shower door

Sponsored
Plain City, OH

Kuhns Contracting, Inc.
Central Ohio's Trusted Home Remodeler Specializing in Kitchens & Baths
 Erica Murdock - BAC Design Group

Inspiration for a transitional master gray tile multicolored floor and double-sink bathroom remodel in Other with shaker cabinets, white cabinets, white walls, an undermount sink, marble countertops, gray countertops and a built-in vanity
 Brentwood Cabinets LLC
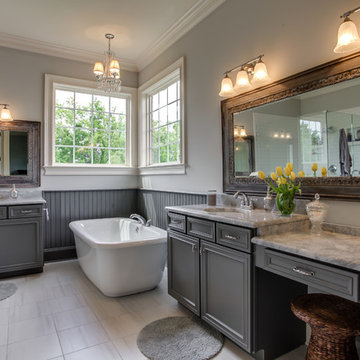
Inspiration for a timeless white tile freestanding bathtub remodel in Nashville with an undermount sink, recessed-panel cabinets and gray cabinets

 Beth Haley Design
Transitional master gray floor corner shower photo in Nashville with shaker cabinets, white cabinets, gray walls, an undermount sink, a hinged shower door and gray countertops
56