
Search results for "Corner space" in Home Design Ideas

 John Rogers Renovations
This dreamy master bath remodel in East Cobb offers generous space without going overboard in square footage. The homeowner chose to go with a large double vanity with a custom seated space as well as a nice shower with custom features and decided to forgo the typical big soaking tub.
The vanity area shown in the photos has plenty of storage within the wall cabinets and the large drawers below.
The countertop is Cedar Brown slab marble with undermount sinks. The brushed nickel metal details were done to work with the theme through out the home. The floor is a 12x24 honed Crema Marfil.
The stunning crystal chandelier draws the eye up and adds to the simplistic glamour of the bath.
The shower was done with an elegant combination of tumbled and polished Crema Marfil, two rows of Emperador Light inlay and Mirage Glass Tiles, Flower Series, Polished.

 Havlicek Builders Inc.
Backyard with custom pergola and built in grill in Geneva, Illinois.
Inspiration for a large timeless backyard brick patio remodel in Chicago with no cover
Inspiration for a large timeless backyard brick patio remodel in Chicago with no cover

Example of a small ornate medium tone wood floor home office design with blue walls and no fireplace
Find the right local pro for your project

Small danish l-shaped medium tone wood floor and brown floor eat-in kitchen photo in Seattle with an undermount sink, flat-panel cabinets, white cabinets, quartz countertops, white backsplash, mosaic tile backsplash, stainless steel appliances, an island and white countertops

 User
UserShiflet Group Architects
Photographer Nick Johnson
Farmhouse porch idea in Austin with a roof extension
Farmhouse porch idea in Austin with a roof extension

 Gardner/Fox Associates, Inc
The original breakfast room was removed and the corner corner squared off a the site of the new sink. The removal of the wall dividing the kitchen and dining areas allowed the kitchen to expand and accommodate the open concept floor plan. The result is an amazingly comfortable & beautiful space in which to cook & entertain.



Sponsored
Columbus, OH

Hope Restoration & General Contracting
Columbus Design-Build, Kitchen & Bath Remodeling, Historic Renovations

 MGM Builders
Inspiration for a mid-sized farmhouse slate floor and brown floor mudroom remodel in Portland Maine with beige walls

 Looney Ricks Kiss
Example of a mid-sized transitional light wood floor and brown floor utility room design in Nashville with an undermount sink, white cabinets, white walls, open cabinets, limestone countertops, a side-by-side washer/dryer and brown countertops
 Ron Morizzo Kitchens & Baths Inc.

Example of a mid-sized minimalist master beige tile, gray tile and porcelain tile ceramic tile alcove shower design in New York with flat-panel cabinets, dark wood cabinets, a one-piece toilet, gray walls and solid surface countertops

 KD Landscape
The distinct spaces can be seen from this overhead view. The dining area is separated from the social space by three large containers on one side and from the fire pit by a low profile planting bed on the other side. A small grill with counter is conveniently located near the three season room. Landscape design by John Algozzini. Photo courtesy of Mike Crews Photography.

 Wilkes Architects - Princeton Design Guild
Catherine "Cie" Stroud Photography
Inspiration for a large modern travertine floor kitchen pantry remodel in New York with an undermount sink, flat-panel cabinets, white cabinets, quartz countertops, white backsplash, stone slab backsplash, paneled appliances and no island
Inspiration for a large modern travertine floor kitchen pantry remodel in New York with an undermount sink, flat-panel cabinets, white cabinets, quartz countertops, white backsplash, stone slab backsplash, paneled appliances and no island

 Green Team Design, Inc.
Enclosed kitchen - mid-sized transitional l-shaped dark wood floor and brown floor enclosed kitchen idea with raised-panel cabinets, beige cabinets, multicolored backsplash, stainless steel appliances, an island, an undermount sink, solid surface countertops and cement tile backsplash



 The Renovated Home
Inspiration for a timeless dark wood floor and brown floor dining room remodel in New York with beige walls

 Kate Benjamin Photography LLC
Kate Benjamin Photography, Shot for Dillman & Upton, SL Smith Design
Elegant built-in desk dark wood floor home office library photo in Detroit with gray walls
Elegant built-in desk dark wood floor home office library photo in Detroit with gray walls


 Don Foote Contracting
Two large 72"x16" flat panel pull-outs for pantry items and cleaning storage.
design: Marta Kruszelnicka
photo: Todd Gieg
Mid-sized trendy medium tone wood floor kitchen photo in Boston with flat-panel cabinets, medium tone wood cabinets, marble countertops, white backsplash, porcelain backsplash, stainless steel appliances and gray walls
Mid-sized trendy medium tone wood floor kitchen photo in Boston with flat-panel cabinets, medium tone wood cabinets, marble countertops, white backsplash, porcelain backsplash, stainless steel appliances and gray walls

Sponsored
Columbus, OH
Hope Restoration & General Contracting
Columbus Design-Build, Kitchen & Bath Remodeling, Historic Renovations
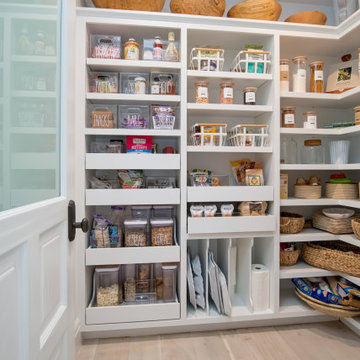
Inspiration for a mediterranean l-shaped light wood floor and beige floor kitchen pantry remodel in Orange County with open cabinets, white cabinets and no island
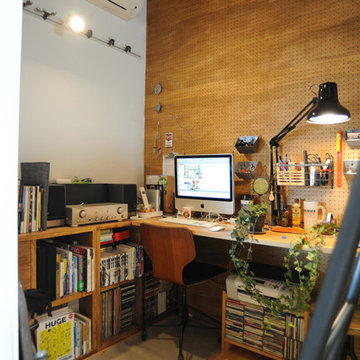
 有限会社 モノスタ’70
ブリッジを渡ると、おとな部屋|南・東を3階建ての住宅に囲まれた80㎡ほどの変形旗竿敷地に建つ住まい。
余った分譲地を更に細分化された結果残った敷地は変形し、周囲の住宅の窓が敷地に向かって開いています。空からの光を1階まで導くため、渓谷のような吹抜とトップライトに接する高い壁を設けました。
撮影:akihito mukai

 Ferguson Bath, Kitchen & Lighting Gallery
Capturing a sense of old-world charm, the Rowher Pendant Light is a must-have for any vintage design enthusiast. Available in classic finishes, this compact fixture features a rounded metal shade that adds just the right amount of light wherever it's hung.
24