
Search results for "Corner taxes" in Home Design Ideas

 Metro Tile Inc
Alcove shower - small contemporary 3/4 gray tile, white tile and matchstick tile porcelain tile and beige floor alcove shower idea in New York with a one-piece toilet
 Peggy Lincoln
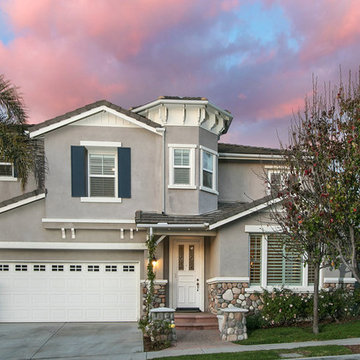
WITHIN THE GATED COMMUNITY OF THE RESERVE SOUTH THIS HOME IS LOCATED ON A PRIVATE CORNER LOT ON A CULDESAC STREET. THE GOURMET KITCHEN FEATURES A VAST MARBLE ISLAND, VIKING OVEN & 6 BURNER STOVE, STAINLESS STEEL JENNAIR REFRIGERATOR, MIELE DISHWASHER, AND A BUTLERS PANTRY WITH EXTRA STORAGE. THE KITCHEN OPENS TO THE LIGHT AND BRIGHT FAMILY ROOM THAT CREATES A ‘GREAT ROOM’ FEEL. THE FAMILY ROOM FLOWS INTO A SEPARATE CHILDRENS PLAYROOM OR HOME OFFICE WITH SLIDER DOOR THAT OPEN TO THE BACKYARD. THE ENTERTAINER’S BACKYARD ENCOMPASSES A BUILTIN BBQ, ROCK WALL FOUNTAIN, COZY FIREPLACE, ABOVE GROUND SPA AND EXPANSIVE GRASS AREA. UPSTAIRS YOU WILL DISCOVER A TRUE MASTER SUITE WITH 2 WALK IN CLOSETS, SEPERATE SHOWER, TUB & SITTING AREA. TWO OF THE OTHER UPSTAIRS BEDROOMS SHARE A JACK & JILL BATHROOM. THE FOURTH BEDROOM CONTAINS AN ENSUITE PRIVATE BATHROOM. OTHER HIGHLIGHTS OF THE SECOND LEVEL INCLUDE A SPACIOUS BONUS ROOM AND A SEPARATE LAUNDRY ROOM. UPGRADES THROUGHOUT THE HOME INCLUDE AN EPOXY FLOORED GARAGE WITH STORAGE, CUSTOM TOUNGE & GROOVE CEILINGS, FLOOR AND WALL MOULDINGS, PLANTATION SHUTTERS, CEILING FANS, TRAVERTINE & HARDWOOD FLOORING. HOME OWNER AMENTIES OF THE RESERVE INCLUDE A PRIVATE POOL & SPA, CLUB HOUSE, GAME FIELD AND PLAYGROUND! NO MELLO-ROOS TAX!

 Studio Burke
Brittany M. Powell
Alcove shower - mid-sized contemporary 3/4 beige tile alcove shower idea in San Francisco with a wall-mount sink, flat-panel cabinets, medium tone wood cabinets and white walls
Alcove shower - mid-sized contemporary 3/4 beige tile alcove shower idea in San Francisco with a wall-mount sink, flat-panel cabinets, medium tone wood cabinets and white walls
Find the right local pro for your project

 GS Construction
Example of a small classic 3/4 white tile and stone tile mosaic tile floor alcove shower design in Chicago with an undermount sink, recessed-panel cabinets, black cabinets, quartzite countertops, a two-piece toilet and gray walls

 Decorating Den Interiors
Another bedroom in the same house was being used as my client's home office, just for her. She wanted a classic statement with with some curved elements to suit a ladies office. The embroidered scroll fabric and curved corners add those touches.

 Complete Flooring
Chris Golden
Inspiration for a transitional carpeted living room remodel in Phoenix with beige walls, a standard fireplace and a tile fireplace
Inspiration for a transitional carpeted living room remodel in Phoenix with beige walls, a standard fireplace and a tile fireplace

 Jack Calderone
This bedroom and full bathroom are part of an adventuresome project my wife and I embarked upon to create a complete apartment in the basement of our townhouse. We designed a floor plan that creatively and efficiently used all of the 385-square-foot-space, without sacrificing beauty, comfort or function – and all without breaking the bank! To maximize our budget, we did the work ourselves and added everything from thrift store finds to DIY wall art to bring it all together.
A partial double closet bar adds a little extra space while still leaving room for longer hanging clothes.



 Twin Cities Trimming, LLC
Staircase - mid-sized traditional wooden u-shaped staircase idea in Minneapolis with wooden risers


 Prestige Custom Building & Construction, Inc.
Staircase - mid-sized traditional wooden straight wood railing staircase idea in New York with painted risers

 Andonian Rugs Sales & Service
Example of a small transitional wooden u-shaped staircase design in Seattle with painted risers

 Custom Surface Solutions
 (www.css-tile.com) - Owner Craig Thompson (512) 430-1215. This project shows new 12 x 24 tile installed vertically with offset layout pattern on wall and floor. Includes shower box with linear glass accent tile back and vertical glass accent band. Tile edges are finished with Schluter Jolly satin aluminum profile edge trim.





 J&S by STARK
Mid-sized elegant carpeted straight wood railing home design photo in New York with carpeted risers

 Migala Carpet One
Master Bath Floor: MSI Navona 20x20
Color: Sole with 961 Sandstone Beige Grout
Master Shower: MSI Navona 20x20
Color: Sole with 961 Sandstone Beige grout
Deco Inside Niche Only: MSI Fossil Canyon Blend
Shower Floor: MSI Navona 2x2
Color: Sole

 Paula McDonald Design Build & Interiors
Sometimes it really is all in the details... and the storage! By gutting this small NYC bath back to its stub walls and all walls back to the underlying cinder block exterior wall we were not only able to expand the space by a few precious inches that make all the difference, but we were also able to create a beautiful shower storage solution in stunning Statuary honed marble.

 Bloomington Carpet One
Beautiful custom runner to match the unique measurements of this staircase.
Small wooden curved staircase photo in Minneapolis with wooden risers
Small wooden curved staircase photo in Minneapolis with wooden risers

Sponsored
Columbus, OH

Structural Remodeling
Franklin County's Heavy Timber Specialists | Best of Houzz 2020!

 Carpet and Flooring Centers Of NJ, Inc.
Mid-sized elegant carpeted straight staircase photo in New York with carpeted risers
 Dura Supreme Cabinetry
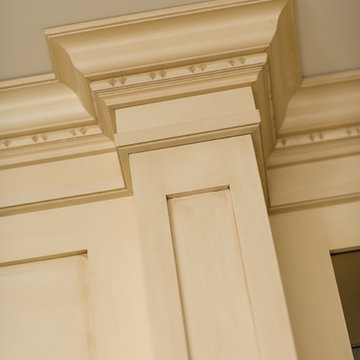
Enjoy the view from your own breathtaking kitchen. Despite the scenic view outside the kitchen window, it’s your Dura Supreme Crestwood Cabinetry kitchen that takes your breath away. A panoramic mantel hood soars over the stainless steel range creating a stunning architectural focal point. Beveled glass cabinet doors twinkle in the early morning sunlight. A picturesque kitchen island stands amid the stream of family activities as you begin and end each day in the heart of your home – your Dura Supreme kitchen. Although Dura Supreme Cabinetry is crafted with quality materials and construction, it was the bounty of delicious design details that cemented your decision. Of course the delicate dent it made on your pocket book was a nice surprise as well.
Request a FREE Dura Supreme Brochure Packet:
http://www.durasupreme.com/request-brochure
Find a dealer near you today:
http://www.durasupreme.com/dealer-locator

 A.J. McCullough Carpentry
Small 1960s subway tile mosaic tile floor bathroom photo in Boston with white walls
6