
Search results for "Corner tub" in Home Design Ideas
 EDC INTERIORS INC
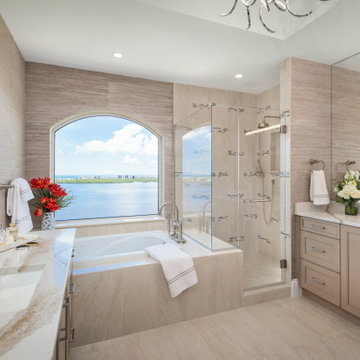
A view of the master bathroom that showcases the mister's side of the bathroom. The spacious onyx countertops have portions on both sides that reflect the colors of the sky coming through the expansive window, making them radiate. Both his and her sides are outfitted with ample storage space in the custom cabinets below. Brushed nickel hardware and fixtures unify the brushed nickel accents in the custom shower tile design and the embroidery on the towels. LED strips mounted directly on the mirrors as well as recessed ceiling lights and a barely seen (in this photo) central chandelier provide ample and equal light throughout this bathroom. A pop of bright red flowers in the corner draws the eye around the room to the view beyond, which, given the view, is certainly something else in the room to delight in!

 Rudloff Custom Builders
Modern bathroom remodel in Malvern, Pa with corner shower, green tile accents, pebble shower floor, circular sink, and wall mounted faucet.
Photos by Alicia's Art, LLC
RUDLOFF Custom Builders, is a residential construction company that connects with clients early in the design phase to ensure every detail of your project is captured just as you imagined. RUDLOFF Custom Builders will create the project of your dreams that is executed by on-site project managers and skilled craftsman, while creating lifetime client relationships that are build on trust and integrity.
We are a full service, certified remodeling company that covers all of the Philadelphia suburban area including West Chester, Gladwynne, Malvern, Wayne, Haverford and more.
As a 6 time Best of Houzz winner, we look forward to working with you n your next project.
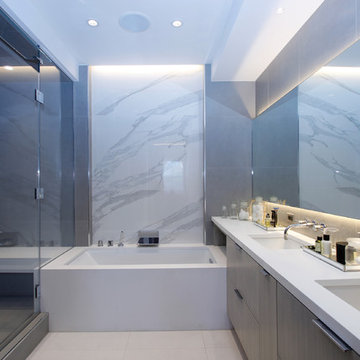
Example of a trendy master corner shower design in New York with flat-panel cabinets, an undermount tub, an undermount sink, gray walls and a hinged shower door
Find the right local pro for your project

 Cantoni Irvine
Designed By: Richard Bustos Photos By: Jeri Koegel
Ron and Kathy Chaisson have lived in many homes throughout Orange County, including three homes on the Balboa Peninsula and one at Pelican Crest. But when the “kind of retired” couple, as they describe their current status, decided to finally build their ultimate dream house in the flower streets of Corona del Mar, they opted not to skimp on the amenities. “We wanted this house to have the features of a resort,” says Ron. “So we designed it to have a pool on the roof, five patios, a spa, a gym, water walls in the courtyard, fire-pits and steam showers.”
To bring that five-star level of luxury to their newly constructed home, the couple enlisted Orange County’s top talent, including our very own rock star design consultant Richard Bustos, who worked alongside interior designer Trish Steel and Patterson Custom Homes as well as Brandon Architects. Together the team created a 4,500 square-foot, five-bedroom, seven-and-a-half-bathroom contemporary house where R&R get top billing in almost every room. Two stories tall and with lots of open spaces, it manages to feel spacious despite its narrow location. And from its third floor patio, it boasts panoramic ocean views.
“Overall we wanted this to be contemporary, but we also wanted it to feel warm,” says Ron. Key to creating that look was Richard, who selected the primary pieces from our extensive portfolio of top-quality furnishings. Richard also focused on clean lines and neutral colors to achieve the couple’s modern aesthetic, while allowing both the home’s gorgeous views and Kathy’s art to take center stage.
As for that mahogany-lined elevator? “It’s a requirement,” states Ron. “With three levels, and lots of entertaining, we need that elevator for keeping the bar stocked up at the cabana, and for our big barbecue parties.” He adds, “my wife wears high heels a lot of the time, so riding the elevator instead of taking the stairs makes life that much better for her.”
 Litchfield Builders
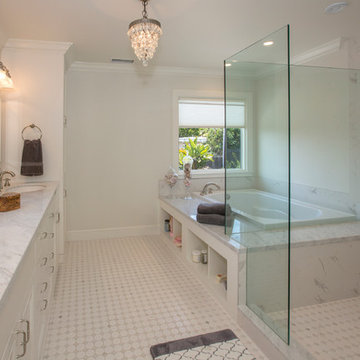
Bathroom - transitional white tile bathroom idea in Santa Barbara with white cabinets, white walls and an undermount sink
 Thayer Design Build

Small trendy kids' white tile and subway tile ceramic tile, gray floor and double-sink corner bathtub photo in Other with shaker cabinets, light wood cabinets, a one-piece toilet, white walls, laminate countertops, green countertops, a niche and a built-in vanity

 Xavier's Collection Fine Cabinetry
Example of a large classic master beige tile and limestone tile medium tone wood floor and brown floor bathroom design in Miami with recessed-panel cabinets, beige cabinets, a two-piece toilet, beige walls, an undermount sink, granite countertops and a hinged shower door

Sponsored
Delaware, OH

Buckeye Basements, Inc.
Central Ohio's Basement Finishing ExpertsBest Of Houzz '13-'21

 Patrick Brian Jones PLLC
Mid-sized trendy master black floor and porcelain tile bathroom photo in DC Metro with white cabinets, white walls, a drop-in sink, white countertops, flat-panel cabinets, solid surface countertops and a hinged shower door

 Sellars Lathrop Architects, llc
michael biondo, photgrapher
Inspiration for a large contemporary master beige tile and marble tile porcelain tile and brown floor bathroom remodel in New York with beige walls, flat-panel cabinets, medium tone wood cabinets and marble countertops
Inspiration for a large contemporary master beige tile and marble tile porcelain tile and brown floor bathroom remodel in New York with beige walls, flat-panel cabinets, medium tone wood cabinets and marble countertops
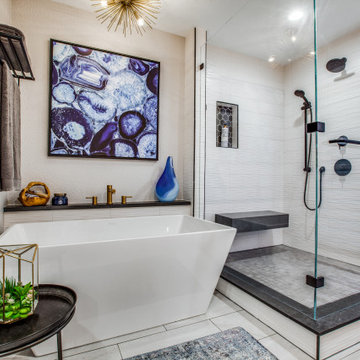
 Home Renovations Pro
Master Bathroom Renovation
Inspiration for a mid-sized transitional master gray tile and ceramic tile porcelain tile and white floor bathroom remodel in Other with gray walls and a hinged shower door
Inspiration for a mid-sized transitional master gray tile and ceramic tile porcelain tile and white floor bathroom remodel in Other with gray walls and a hinged shower door
 Rise Builders
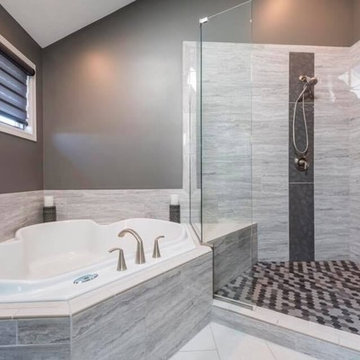
Mid-sized minimalist master gray tile and porcelain tile porcelain tile and gray floor bathroom photo in San Francisco with flat-panel cabinets, dark wood cabinets, gray walls, quartz countertops, a hinged shower door and white countertops
 Sea Pac Homes

Bathrooms - SEA PAC Homes, Premiere Home Builder, Snohomish County, Washington http://seapachomes.com/available-homes.php
 Creative Interiors and Design

Example of a large classic master beige tile and white tile limestone floor bathroom design in Portland with raised-panel cabinets, distressed cabinets, a two-piece toilet, beige walls, an undermount sink and marble countertops


 VANEA USA
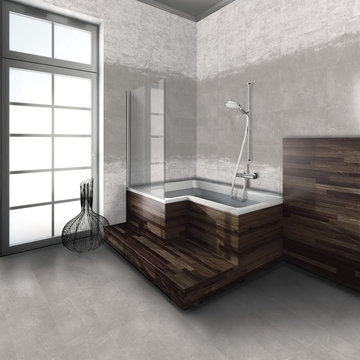
Bathroom - large modern master light wood floor and gray floor bathroom idea in New York with gray walls and a hinged shower door
 Perimeter Tile Design

Inspiration for a mid-sized modern master white tile ceramic tile bathroom remodel in Orange County with an undermount sink, white cabinets, granite countertops and gray walls
 Liston Design Build

Large transitional master gray tile and ceramic tile ceramic tile and gray floor bathroom photo in St Louis with furniture-like cabinets, gray cabinets, gray walls, an undermount sink, quartz countertops, a hinged shower door and white countertops
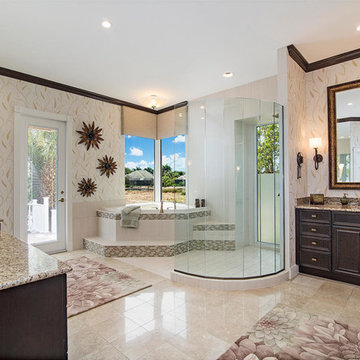
When it’s time to update the master bath, don’t settle for anything less than WOW. From the crushed glass accent tile to the custom radius glass shower enclosure, this bath is a much deserved luxury for every-day use. Removal of an existing steam shower and oversized tub allowed for a more open and spacious design incorporating optimal water views. The richness of the dark cabinetry contrasts with the lightly textured tile. Blown glass light fixtures provide a beautiful sparkle to the space. Relax in the corner whirlpool tub and just watch the world go by.
Interior Designer: Wanda Pfeiffer
Photography: Naples Kenny

Sponsored
Sunbury, OH

J.Holderby - Renovations
Franklin County's Leading General Contractors - 2X Best of Houzz!
 Cleft Painting
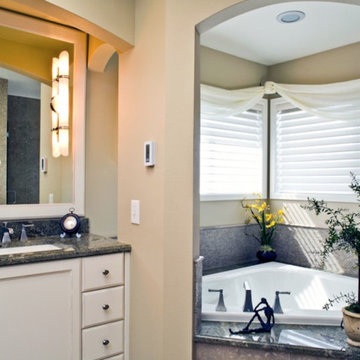
Cleft Painting has consulted with this Sammamish client to coordinate colors in line with their design vision and then executed a precise and gorgeous finished project. The clean lines and careful consideration of how best to highlight each space make this project a favorite.
 Floor Coverings International of Tampa Bay

Bathroom - mid-sized contemporary master beige tile and limestone tile limestone floor and beige floor bathroom idea in Tampa with raised-panel cabinets, white cabinets, a wall-mount toilet, beige walls, an undermount sink and granite countertops
 Cleft Painting
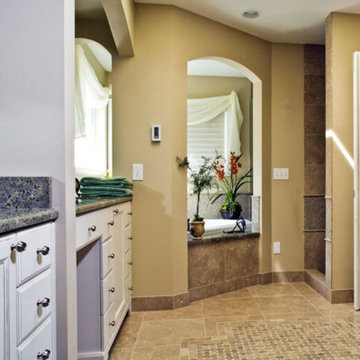
Clearly defined spaces in this bathroom are highlighted by careful color coordination and fine attention to fixture and design vision. Sharp lines executed between the ceiling, walls and tile areas.
52