
Search results for "Corner vanities" in Home Design Ideas

 Julie & Company
Inspiration for a small farmhouse master white tile and mosaic tile marble floor freestanding bathtub remodel in Kansas City with open cabinets, white walls and a vessel sink


 Washa Remodeling & Design
Master Bathroom
Inspiration for a large contemporary master white tile and ceramic tile ceramic tile corner bathtub remodel in Milwaukee with an undermount sink, recessed-panel cabinets, white cabinets, granite countertops, a two-piece toilet and beige walls
Inspiration for a large contemporary master white tile and ceramic tile ceramic tile corner bathtub remodel in Milwaukee with an undermount sink, recessed-panel cabinets, white cabinets, granite countertops, a two-piece toilet and beige walls
Find the right local pro for your project

Example of a large transitional master white tile and subway tile multicolored floor, cement tile floor, double-sink and wood wall freestanding bathtub design in Phoenix with beige cabinets, white walls, an undermount sink, gray countertops, quartz countertops, a hinged shower door, a built-in vanity and flat-panel cabinets

 Mosaik Design & Remodeling
Lincoln Barbour Photography
Mid-sized elegant women's carpeted and brown floor walk-in closet photo in Portland with open cabinets and white cabinets
Mid-sized elegant women's carpeted and brown floor walk-in closet photo in Portland with open cabinets and white cabinets

 Kensington Smith Design, LLC
Example of a large country women's light wood floor and brown floor walk-in closet design in Orange County with shaker cabinets and white cabinets

 BCN Homes
Trendy beige tile beige floor japanese bathtub photo in DC Metro with flat-panel cabinets, medium tone wood cabinets, white walls, an undermount sink, a hinged shower door and white countertops

Sponsored
Sunbury, OH

J.Holderby - Renovations
Franklin County's Leading General Contractors - 2X Best of Houzz!
 Washa Remodeling & Design
Master Bathroom
Inspiration for a large contemporary master white tile and ceramic tile ceramic tile corner bathtub remodel in Milwaukee with an undermount sink, recessed-panel cabinets, white cabinets, granite countertops, a two-piece toilet and beige walls
Inspiration for a large contemporary master white tile and ceramic tile ceramic tile corner bathtub remodel in Milwaukee with an undermount sink, recessed-panel cabinets, white cabinets, granite countertops, a two-piece toilet and beige walls

 Dragonfly Designs
Painted and glazed alder cabinets make up this double sided vanity, which ends in a custom distressed oak cabinet fashioned to look like furniture. Mirrors hung by antique chains allow light to bounce through the space, and the homeowners to interact with each other.
Photography by Emily Minton Redfield

 Ready 2 Remodel
Average Size Bathroom with a Corner Shower. Full frameless glass and A White Vanity which Includes Shaker style doors and a Pitaya Quartz Countertop. Also shown, Kohler Persuade Toilet.

 Leo Parrella Design Group
Ed Olen Photography
Large beach style limestone floor bathroom photo in Orange County with an undermount sink, white cabinets, quartz countertops, white walls and recessed-panel cabinets
Large beach style limestone floor bathroom photo in Orange County with an undermount sink, white cabinets, quartz countertops, white walls and recessed-panel cabinets

 Crickett Kinser
his Mid-town Ventura guest bath was in desperate need of remodeling. The alcove (3 sided) tub completely closed off the already small space. We knocked out that wing wall, picked a light and bright palette which gave us an opportunity to pick a fun and adventurous floor! Click through to see the dramatic before and after photos! If you are interested in remodeling your home, or know someone who is, I serve all of Ventura County. Designer: Crickett Kinser Design Firm: Kitchen Places Ventura Photo Credits: UpMarket Photo
 Novale Renovations
Upstairs main bathroom
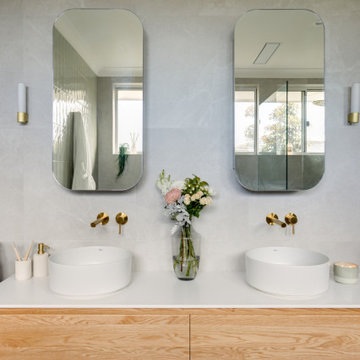
Large minimalist kids' white tile gray floor and double-sink corner shower photo in Sydney with flat-panel cabinets, medium tone wood cabinets, a two-piece toilet, green walls, a vessel sink, a hinged shower door, white countertops and a floating vanity
Large minimalist kids' white tile gray floor and double-sink corner shower photo in Sydney with flat-panel cabinets, medium tone wood cabinets, a two-piece toilet, green walls, a vessel sink, a hinged shower door, white countertops and a floating vanity



 Knock Architecture and Design
Inspiration for a small 1950s built-in desk light wood floor study room remodel in San Francisco with white walls

 Soho Kitchen Studio Inc.
The designer wanted to make an innovative use of this office/media room space. Due to the small office area, the designer used glass walls as a sort of memo/schedule board. Photos by Soho Kitchen Studio Inc.


 Architrave Interiors
Alexandr Kotsoban Photography
Bathroom - transitional gray floor bathroom idea in Los Angeles with shaker cabinets, gray cabinets, gray walls, an undermount sink and white countertops
Bathroom - transitional gray floor bathroom idea in Los Angeles with shaker cabinets, gray cabinets, gray walls, an undermount sink and white countertops



 Design on Tap Charleston
Example of a mid-sized trendy master gray tile and mosaic tile vinyl floor corner shower design in Charleston with a drop-in sink, white cabinets, gray walls, flat-panel cabinets and solid surface countertops

 Urbano Design & Build
Corner shower - mid-sized industrial 3/4 metal tile brown floor corner shower idea in Austin with flat-panel cabinets, white cabinets, white walls, a vessel sink and a hinged shower door

 RSI Kitchen & Bath
Example of a mid-sized classic master white tile and stone tile marble floor freestanding bathtub design in St Louis with an undermount sink, raised-panel cabinets, black cabinets, marble countertops and gray walls
131