
Search results for "Corner vanities" in Home Design Ideas

 Pinnacle Mountain Homes
Example of a mountain style master gray tile gray floor freestanding bathtub design in Denver with gray walls and a vessel sink

 Washa Remodeling & Design
Master Bathroom
Large trendy master white tile and ceramic tile ceramic tile corner bathtub photo in Milwaukee with an undermount sink, recessed-panel cabinets, white cabinets, granite countertops, a two-piece toilet and beige walls
Large trendy master white tile and ceramic tile ceramic tile corner bathtub photo in Milwaukee with an undermount sink, recessed-panel cabinets, white cabinets, granite countertops, a two-piece toilet and beige walls

 Miller Interior Design, LLC
The luxurious stand-alone tub is the focal point of the master bathroom
Cory Holland Photography
Inspiration for a large transitional master porcelain tile and gray floor freestanding bathtub remodel in Seattle with gray cabinets, gray walls, an undermount sink, a hinged shower door and beaded inset cabinets
Inspiration for a large transitional master porcelain tile and gray floor freestanding bathtub remodel in Seattle with gray cabinets, gray walls, an undermount sink, a hinged shower door and beaded inset cabinets
Find the right local pro for your project

 Fresh Remodel
Inspiration for a large contemporary master multicolored tile and porcelain tile porcelain tile freestanding bathtub remodel in Miami with shaker cabinets, dark wood cabinets, quartz countertops, a one-piece toilet and blue walls

 Reico Kitchen & Bath
Designed by Daniel Altmann of Reico Kitchen & Bath in Bethesda, MD this master bathroom remodeling project features Ultracraft Cabinetry in the Lafayette door style in Maple with a Pebble Grey with Nickel Linen finish. The double bowl bathroom vanity top is in the color Pearl Jasmine by Silestone. and the bathroom features Kohler fixtures as well. Photos courtesy of BTW Images LLC.


Example of a mid-sized classic master drop-in bathtub design with tile countertops, pink countertops and an undermount sink



 B Fein Interiors LLC
SGM Photography
Example of a large classic master ceramic tile and gray floor drop-in bathtub design with white cabinets and beige walls
Example of a large classic master ceramic tile and gray floor drop-in bathtub design with white cabinets and beige walls


 Classic Cottages LLC
Carl Bruce
www.cb4photo.com
Transitional master white tile and ceramic tile ceramic tile drop-in bathtub photo in DC Metro with white cabinets, granite countertops, a two-piece toilet and white walls
Transitional master white tile and ceramic tile ceramic tile drop-in bathtub photo in DC Metro with white cabinets, granite countertops, a two-piece toilet and white walls

 Cederberg Kitchens & Renovations
Freestanding bathtub - large contemporary master brown tile and porcelain tile porcelain tile freestanding bathtub idea in Raleigh with an undermount sink, flat-panel cabinets, granite countertops, a two-piece toilet, blue walls and white cabinets
 User
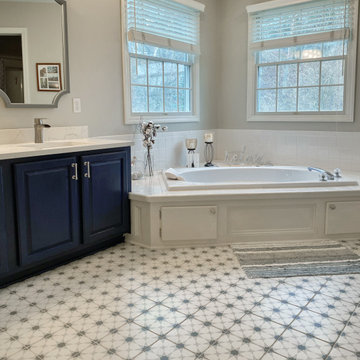
Example of a large classic master porcelain tile, white floor and double-sink corner bathtub design with blue cabinets, white countertops and a built-in vanity

 Stone Ridge Group
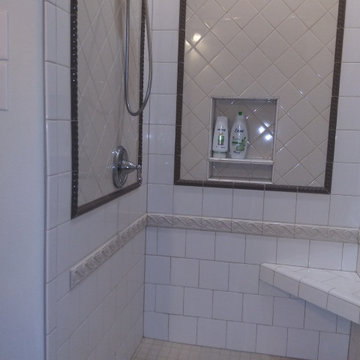
We removed the existing bathtub and made this beautiful walk in, glass corner shower. Glass tile and Giallo Ornamental granite bring the whole look together.

Sponsored
Sunbury, OH

J.Holderby - Renovations
Franklin County's Leading General Contractors - 2X Best of Houzz!

 Kyle Hunt & Partners, Incorporated
The unique design of this lake home and the surrounding natural landscape complement each other perfectly, resulting in beautiful lake views and a spacious, comfortable living area that welcomes guests. The interior features a mix of stained alder and white enamel cabinetry and woodwork, a vaulted great room with masonry fireplace, and an owners’ suite with a high ceiling, built-ins, and expansive lake views. One of the favorite spaces of the home is the beautiful lakeside porch & patio for entertaining, grilling and includes automated screens and vinyl shades for year-round enjoyment.

 Lenore Design
photo | Sarah Jayne Photography
Claw-foot bathtub - mid-sized transitional master white tile and subway tile marble floor and gray floor claw-foot bathtub idea in Boston with shaker cabinets, white cabinets, a two-piece toilet, gray walls, an undermount sink, marble countertops and a hinged shower door
Claw-foot bathtub - mid-sized transitional master white tile and subway tile marble floor and gray floor claw-foot bathtub idea in Boston with shaker cabinets, white cabinets, a two-piece toilet, gray walls, an undermount sink, marble countertops and a hinged shower door

 Shoreline Architecture & Design
Kevin Meechan Photography
Bathroom - small rustic 3/4 medium tone wood floor, brown floor and single-sink bathroom idea with concrete countertops, yellow walls, an integrated sink, gray cabinets, gray countertops and a freestanding vanity
Bathroom - small rustic 3/4 medium tone wood floor, brown floor and single-sink bathroom idea with concrete countertops, yellow walls, an integrated sink, gray cabinets, gray countertops and a freestanding vanity

 Jordan Iverson Signature Homes
Darius Kuzmickas
Drop-in bathtub - mid-sized modern master gray tile and porcelain tile porcelain tile drop-in bathtub idea with an undermount sink, flat-panel cabinets, dark wood cabinets, quartz countertops, a one-piece toilet and gray walls
Drop-in bathtub - mid-sized modern master gray tile and porcelain tile porcelain tile drop-in bathtub idea with an undermount sink, flat-panel cabinets, dark wood cabinets, quartz countertops, a one-piece toilet and gray walls

Sponsored
Fredericksburg, OH

High Point Cabinets
Columbus' Experienced Custom Cabinet Builder | 4x Best of Houzz Winner
 Residential Building Services
Inspiration for a large transitional 3/4 gray tile and ceramic tile ceramic tile, gray floor, single-sink and tray ceiling corner bathtub remodel in Houston with shaker cabinets, dark wood cabinets, white walls, an integrated sink, quartz countertops, a hinged shower door, white countertops and a built-in vanity

 TATCOR DESIGN BUILD
The double sink vanity features a gorgeous white marble counter top with plenty of storage space. The corner soaking tub features a matching marble top to the vanity with extra ledge space for candles and drinks along with your toiletries. Right across is the corner shower with two glass sides, one being the hinged door to enter.
 Artistic Design And Remodeling
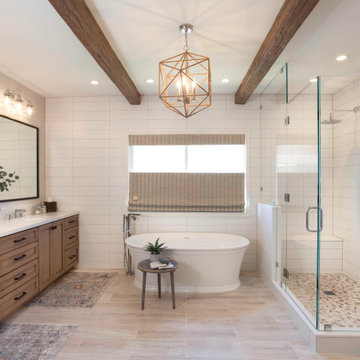
Light and Airy shiplap bathroom was the dream for this hard working couple. The goal was to totally re-create a space that was both beautiful, that made sense functionally and a place to remind the clients of their vacation time. A peaceful oasis. We knew we wanted to use tile that looks like shiplap. A cost effective way to create a timeless look. By cladding the entire tub shower wall it really looks more like real shiplap planked walls.
The center point of the room is the new window and two new rustic beams. Centered in the beams is the rustic chandelier.
Design by Signature Designs Kitchen Bath
Contractor ADR Design & Remodel
Photos by Gail Owens
135