
Search results for "Corner vanities" in Home Design Ideas

 Martine Paquin Design
Mariko Reed
Inspiration for a contemporary two-story mixed siding exterior home remodel in San Francisco
Inspiration for a contemporary two-story mixed siding exterior home remodel in San Francisco

 Reidbuilt Homes Calgary
Inspiration for a large modern master beige tile and cement tile ceramic tile alcove bathtub remodel in Calgary with a vessel sink, raised-panel cabinets, dark wood cabinets, granite countertops and beige walls
 Zion Home and Building, LLC
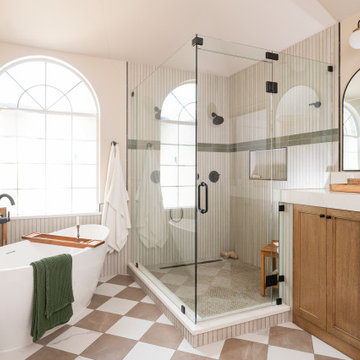
Through our Guided Process, we reconfigured the layout to feature a custom L-shaped corner vanity in natural oak, maximizing every square inch of vertical storage with an integrated linen tower. We brought architectural drama to the room by laying a diagonal taupe-and-white checkerboard porcelain floor and pairing it with a walk-in glass shower wrapped in vertical micro-fluted tile and deep sage green accents. Backed by our Ownership Promise, our team took absolute accountability for every precise layout line, plumbing rough-in, and tile alignment.
Find the right local pro for your project


 DD Ford Construction
Photography: Lepere Studio
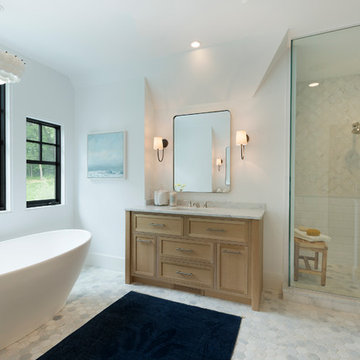
Alcove bathtub - small contemporary master blue tile porcelain tile alcove bathtub idea in Santa Barbara
Alcove bathtub - small contemporary master blue tile porcelain tile alcove bathtub idea in Santa Barbara
 Duke Renovations
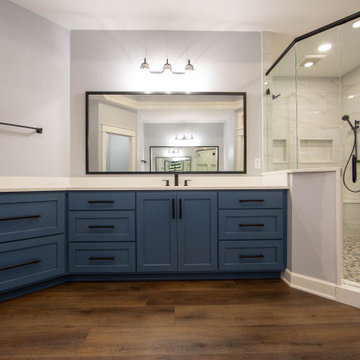
This primary bathroom has separate navy vanities with matte black fixtures, a corner walk-in shower with marble-look tile and a pebble floor, and a tray ceiling with crown molding.
 Duke Renovations
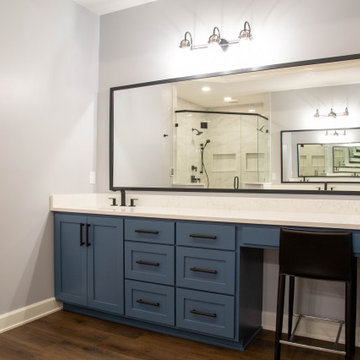
This primary bathroom has separate navy vanities with matte black fixtures, a corner walk-in shower with marble-look tile and a pebble floor, and a tray ceiling with crown molding.

Sponsored
Sunbury, OH

J.Holderby - Renovations
Franklin County's Leading General Contractors - 2X Best of Houzz!

 ARTium Design Build
A basement bathroom with dark wood vanity and mosaic floor tile accent.
Example of a mid-sized trendy 3/4 white tile and glass tile marble floor corner shower design in Ottawa with beaded inset cabinets, dark wood cabinets, a two-piece toilet, white walls, an integrated sink and glass countertops
Example of a mid-sized trendy 3/4 white tile and glass tile marble floor corner shower design in Ottawa with beaded inset cabinets, dark wood cabinets, a two-piece toilet, white walls, an integrated sink and glass countertops

 Haskell Interiors
Even elegance can be practical. This custom vanity features pullout storage contained in the carved French style corners. The vanity is further set apart with a scalloped backsplash and venetian mirror , set against a mirrored wall and accents with gold sconces and faucet.

 Blenker Construction
Corner shower - large rustic master light wood floor and brown floor corner shower idea with shaker cabinets, brown cabinets, a one-piece toilet, white walls, an integrated sink, laminate countertops and beige countertops

 Debbie Sykes
Dawn Smith Photography
Inspiration for a huge transitional master subway tile porcelain tile and brown floor corner shower remodel with white cabinets, a drop-in sink, a hinged shower door, gray walls, marble countertops, multicolored countertops and recessed-panel cabinets
Inspiration for a huge transitional master subway tile porcelain tile and brown floor corner shower remodel with white cabinets, a drop-in sink, a hinged shower door, gray walls, marble countertops, multicolored countertops and recessed-panel cabinets

Inspiration for a mid-sized craftsman master white tile and ceramic tile ceramic tile freestanding bathtub remodel with an undermount sink, beige cabinets, granite countertops and beige walls

 Red Pepper Design & Cabinetry
This tiny bath needed a lot of TLC. The shower was so unpleasant it had become a storage. High gloss foil doors as well as the iridescent deco tiles bring additional light and expansiveness to the room.



 PEGASUS Design-To-Build LLC
White double vanity with a marble top and mosaic backsplash, beside the glass corner shower.
Corner shower - large traditional master white tile and marble tile porcelain tile, gray floor, double-sink and vaulted ceiling corner shower idea in Boston with white cabinets, white walls, an undermount sink, marble countertops, a hinged shower door, shaker cabinets, white countertops and a built-in vanity
Corner shower - large traditional master white tile and marble tile porcelain tile, gray floor, double-sink and vaulted ceiling corner shower idea in Boston with white cabinets, white walls, an undermount sink, marble countertops, a hinged shower door, shaker cabinets, white countertops and a built-in vanity
 Duke Renovations
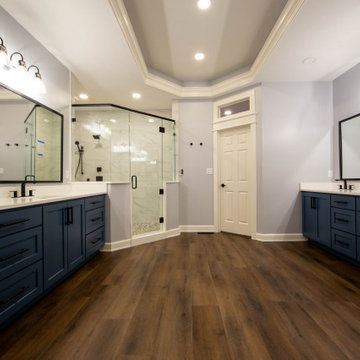
This primary bathroom has separate navy vanities with matte black fixtures, a corner walk-in shower with marble-look tile and a pebble floor, and a tray ceiling with crown molding.
 Duke Renovations
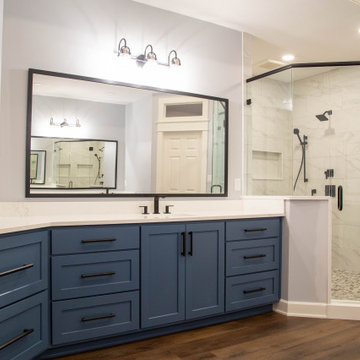
This primary bathroom has separate navy vanities with matte black fixtures, a corner walk-in shower with marble-look tile and a pebble floor, and a tray ceiling with crown molding.
 Duke Renovations
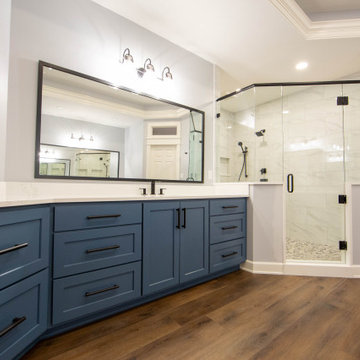
This primary bathroom has separate navy vanities with matte black fixtures, a corner walk-in shower with marble-look tile and a pebble floor, and a tray ceiling with crown molding.

Sponsored
Sunbury, OH
J.Holderby - Renovations
Franklin County's Leading General Contractors - 2X Best of Houzz!

 Adam Hartig
Example of a mid-sized transitional master beige tile and porcelain tile porcelain tile drop-in bathtub design with recessed-panel cabinets, dark wood cabinets, a two-piece toilet, purple walls, an undermount sink and quartz countertops
Example of a mid-sized transitional master beige tile and porcelain tile porcelain tile drop-in bathtub design with recessed-panel cabinets, dark wood cabinets, a two-piece toilet, purple walls, an undermount sink and quartz countertops
 Duke Renovations
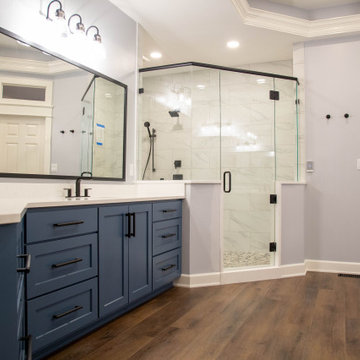
This primary bathroom has separate navy vanities with matte black fixtures, a corner walk-in shower with marble-look tile and a pebble floor, and a tray ceiling with crown molding.
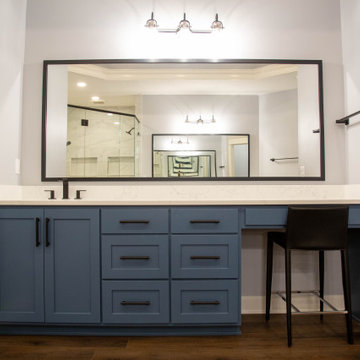 Duke Renovations
This primary bathroom has separate navy vanities with matte black fixtures, a corner walk-in shower with marble-look tile and a pebble floor, and a tray ceiling with crown molding.
177