
Search results for "Corner vanities" in Home Design Ideas
 Duke Renovations
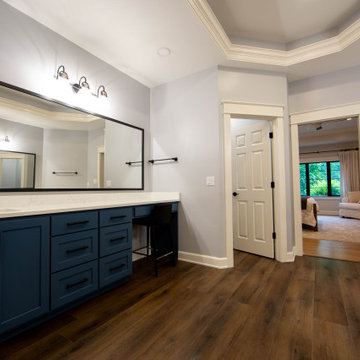
This primary bathroom has separate navy vanities with matte black fixtures, a corner walk-in shower with marble-look tile and a pebble floor, and a tray ceiling with crown molding.

 RIKB Design Build
Jamie Harrington - Image Ten Photography
Corner shower - large traditional master white tile and ceramic tile ceramic tile corner shower idea in Providence with an undermount sink, shaker cabinets, white cabinets, marble countertops, a two-piece toilet and gray walls
Corner shower - large traditional master white tile and ceramic tile ceramic tile corner shower idea in Providence with an undermount sink, shaker cabinets, white cabinets, marble countertops, a two-piece toilet and gray walls

 Burgin Design • Remodel
Nick Reeves
Corner shower - mid-sized contemporary master white tile and porcelain tile porcelain tile and white floor corner shower idea in Orange County with flat-panel cabinets, white cabinets, a one-piece toilet, white walls, an undermount sink and quartz countertops
Corner shower - mid-sized contemporary master white tile and porcelain tile porcelain tile and white floor corner shower idea in Orange County with flat-panel cabinets, white cabinets, a one-piece toilet, white walls, an undermount sink and quartz countertops
Find the right local pro for your project

 Icon Kitchens, LTD.
Inspiration for a mid-sized timeless 3/4 vinyl floor freestanding bathtub remodel in Toronto with recessed-panel cabinets, dark wood cabinets, blue walls, an undermount sink and solid surface countertops

 Creative Interiors and Design
Example of a large classic master beige tile and white tile limestone floor corner bathtub design in Portland with raised-panel cabinets, distressed cabinets, a two-piece toilet, beige walls, an undermount sink and marble countertops

 Ball Homes
Albany by Ball Homes
Example of a classic master beige tile and ceramic tile ceramic tile corner bathtub design with an undermount sink, recessed-panel cabinets, white cabinets, granite countertops, a one-piece toilet and beige walls
Example of a classic master beige tile and ceramic tile ceramic tile corner bathtub design with an undermount sink, recessed-panel cabinets, white cabinets, granite countertops, a one-piece toilet and beige walls

 Specialty Tile
© Willett Photography www.willettphoto.com — in Atlanta, GA.
Inspiration for a timeless beige tile freestanding bathtub remodel in Atlanta with beige walls
Inspiration for a timeless beige tile freestanding bathtub remodel in Atlanta with beige walls

Sponsored
Fredericksburg, OH

High Point Cabinets
Columbus' Experienced Custom Cabinet Builder | 4x Best of Houzz Winner
 Duke Renovations
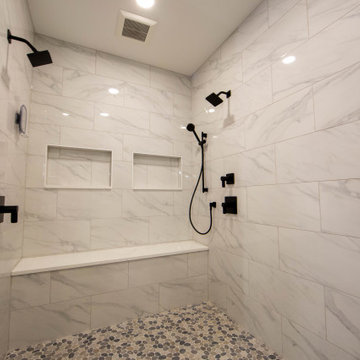
This primary bathroom has separate navy vanities with matte black fixtures, a corner walk-in shower with marble-look tile and a pebble floor, and a tray ceiling with crown molding.

 SH interiors
Soft greige Shaker cabinets and white tile make for a classic bathroom. The floor tile is so gorgeous and is varying shades of beige, taupe and white which set the tone for our overall color palette.
This bathroom layout was an original 1950's design with a very small vanity and small shower. To enlarge the vanity and shower, we reconfigured the floor plan. The new floor plan includes a double vanity and a corner shower with glass enclosure and soaking tub.

 Gercken Construction Services
Example of a large classic master ceramic tile ceramic tile and gray floor corner bathtub design in Kansas City with flat-panel cabinets, gray cabinets and gray walls

 User
Example of a transitional blue tile bathroom design in San Francisco with an integrated sink, gray cabinets, an undermount tub and white walls

 Blenker Construction
Large mountain style master light wood floor and brown floor corner shower photo with shaker cabinets, brown cabinets, a one-piece toilet, white walls, an integrated sink, laminate countertops and beige countertops

 Pillar Homes
Builder: Pillar Homes www.pillarhomes.com
Landmark Photography
Elegant master marble floor bathroom photo in Minneapolis with white cabinets, an undermount sink, marble countertops and shaker cabinets
Elegant master marble floor bathroom photo in Minneapolis with white cabinets, an undermount sink, marble countertops and shaker cabinets



 Havlicek Builders Inc.
This 2 story home with a first floor Master Bedroom features a tumbled stone exterior with iron ore windows and modern tudor style accents. The Great Room features a wall of built-ins with antique glass cabinet doors that flank the fireplace and a coffered beamed ceiling. The adjacent Kitchen features a large walnut topped island which sets the tone for the gourmet kitchen. Opening off of the Kitchen, the large Screened Porch entertains year round with a radiant heated floor, stone fireplace and stained cedar ceiling. Photo credit: Picture Perfect Homes

 Denver Design Group
The client asked for a space that feels carefree, like a day at the beach. We chose a beautiful blue-green ceramic tile as the focal point for the main shower wall. Marble tiles provide a neutral classic look for the shower floor, bench and other shower wall. To add a casual element we chose a weathered "wood" plank tile for the floor, which feels like a walk on a seaside pier. photo by Myndi Pressly

Inspiration for a small contemporary 3/4 gray tile and porcelain tile porcelain tile corner shower remodel in Los Angeles with an undermount sink, recessed-panel cabinets, dark wood cabinets, quartz countertops, a one-piece toilet and gray walls

 Cabinet-S-Top
In this masterbath, the existing vanity were updated with a new Eternia Lindfield 3cm Countertop with 4” backsplash with a Kohler Memoirs undermount sink in biscuit and Moen Eva lavatory faucet in brushed nickel. In the shower, 8x20 Bright Glazed ceramic tile in bone with 6x6 field tile with 2x6 chair rail border was installed on the backwall. Also installed is a 12x12 niche, corner seat, and 2x2 beige mosaic tile on the shower floor. A Tru-fit 75” shower door and panel with clear glass with brushed nickel was installed.

 Mr. & Mrs. Construction & Remodeling
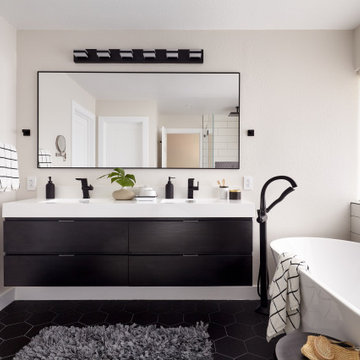
Freestanding bathtub - large modern master white tile and porcelain tile porcelain tile, black floor and double-sink freestanding bathtub idea in San Francisco with flat-panel cabinets, black cabinets, a one-piece toilet, gray walls, an integrated sink, quartz countertops, a hinged shower door, white countertops and a floating vanity

 Adam Hartig
Drop-in bathtub - mid-sized transitional master beige tile and porcelain tile porcelain tile drop-in bathtub idea with recessed-panel cabinets, dark wood cabinets, a two-piece toilet, purple walls, an undermount sink and quartz countertops
Drop-in bathtub - mid-sized transitional master beige tile and porcelain tile porcelain tile drop-in bathtub idea with recessed-panel cabinets, dark wood cabinets, a two-piece toilet, purple walls, an undermount sink and quartz countertops
 Duke Renovations
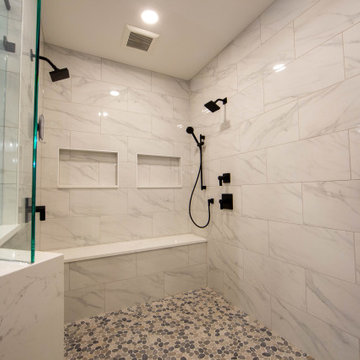
This primary bathroom has separate navy vanities with matte black fixtures, a corner walk-in shower with marble-look tile and a pebble floor, and a tray ceiling with crown molding.
178