
Search results for "Corner vanities" in Home Design Ideas
 Duke Renovations
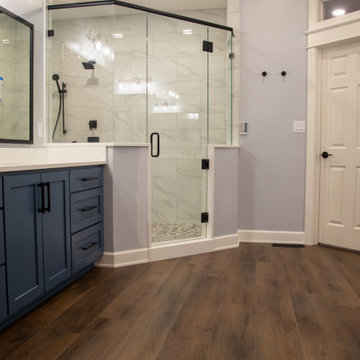
This primary bathroom has separate navy vanities with matte black fixtures, a corner walk-in shower with marble-look tile and a pebble floor, and a tray ceiling with crown molding.

 Studio Z Design Concepts
Transitional master gray tile and stone tile marble floor freestanding bathtub photo in DC Metro with an undermount sink, shaker cabinets, white cabinets, marble countertops and beige walls

 Black Forest Design and Build
In order to open up space in the bathroom we removed the cumbersome corner tub that hadn't worked in years. We replaced that larger corner tub with a 63" freestanding Maax bath. This sleeker, more compact tub opened up more room for a larger double vanity. Along with with this smaller tub, we also decreased the size of the window on the vanity wall, so that the vanity would fit nicely within the new layout. Both of the replacements windows are Energy Star 400 series Anderson Windows.
Joel Hess
Find the right local pro for your project

 ATeam Realty
Corner bathtub - large craftsman master beige tile and ceramic tile ceramic tile corner bathtub idea in Salt Lake City with raised-panel cabinets, dark wood cabinets, granite countertops and gray walls

 In-Site Design Group LLC
Architect: Annie Carruthers
Builder: Sean Tanner ARC Residential
Photographer: Ginger photography
Inspiration for a large contemporary master beige tile beige floor and single-sink drop-in bathtub remodel in Miami with flat-panel cabinets, dark wood cabinets, an undermount sink, a hinged shower door, gray countertops and a built-in vanity
Inspiration for a large contemporary master beige tile beige floor and single-sink drop-in bathtub remodel in Miami with flat-panel cabinets, dark wood cabinets, an undermount sink, a hinged shower door, gray countertops and a built-in vanity

 lynnette reid interior design
Christopher Stark
Example of a classic master freestanding bathtub design in San Francisco
Example of a classic master freestanding bathtub design in San Francisco

 ibi designs
Ed Butera
Drop-in bathtub - traditional beige tile drop-in bathtub idea in Miami with an undermount sink and dark wood cabinets
Drop-in bathtub - traditional beige tile drop-in bathtub idea in Miami with an undermount sink and dark wood cabinets

Sponsored
Sunbury, OH

J.Holderby - Renovations
Franklin County's Leading General Contractors - 2X Best of Houzz!

 Bella Vita Custom Homes & Remodeling
The famous Tudor brick palaces of London — St. James, Hampton Court — inspire this showpiece of gable, dormer and half-dormer windows, and stained glass lighting. Modern touches include the open-style family area, generous galley kitchen that opens to the terrace to extend the entertainment outdoors. Upstairs gallery connects bedrooms to the game & media suite. Located at 5419 Bonita Avenue in the Dallas M Streets, this custom home is walkable distance from boutique restaurants and entertainment!
At 4,142 square feet, this custom home is offered at $869,990 and is available for immediate move-in!
Call 214-750-8482 to schedule your private home tour today! For more information, visit http://www.livingbellavita.com/5419-bonita-avenue

 Cedarstone Group Inc.
The clear glass corner shower features a black rain head, handheld shower and matching controls against white subway tiles. A patterned tile floor continues inside the enclosure, while black glass hardware ties the shower to the adjacent freestanding tub and the wider ensuite palette.
Cedarstone Renovations transformed this 100-square-foot downtown Toronto condo-loft ensuite after a longstanding shower leak. The bathroom renovation restored use of the shower and brought together a freestanding tub, custom vanity and coordinated black, white and grey finishes.
Explore condo bathroom renovations, custom vanities and ensuite remodelling at www.cedarstonereno.com.

 Reed Design Build, LLC
Crisp and clean, this refreshing blue and white master bath combines simplicity and high impact. The cool, white tile and cabinetry create the perfect backdrop for the stunning blue agata countertop and crushed glass accent tile. Paired with silver accents in lighting and fixtures which continue the cool tones of the room. The corner whirlpool tub was a must have in the remodel project, along with enlarging the shower area and expanding the vanity space.
Interior Designer: Wanda Pfeiffer
Photo credits: Naples Kenny

 Whitestone Building and Renovations
Corner bathtub - mid-sized traditional master ceramic tile and gray floor corner bathtub idea with shaker cabinets, white cabinets, a two-piece toilet, gray walls, a drop-in sink, a hinged shower door and black countertops

 Stanton Homes
Inside this master bathroom, you'll find: his and hers vanity separated by a makeup counter top (with space for a chair below); furniture style vanities with feet; full wall mirror with wall sconce lighting; glass shower enclosure; soaking tub; his and hers walk in closets; separate toilet room.
 Stanton Homes
The his and hers vanities have two sets of draws, for ample storage. The white tile shower is tucked into the corner, with a built-in bench inside.
Inspiration for a large transitional master white tile and ceramic tile ceramic tile alcove bathtub remodel in Raleigh with an undermount sink, recessed-panel cabinets, dark wood cabinets, granite countertops, a one-piece toilet and gray walls
Inspiration for a large transitional master white tile and ceramic tile ceramic tile alcove bathtub remodel in Raleigh with an undermount sink, recessed-panel cabinets, dark wood cabinets, granite countertops, a one-piece toilet and gray walls

Sponsored
Columbus, OH

Structural Remodeling
Franklin County's Heavy Timber Specialists | Best of Houzz 2020!

 H. Bero Interiors
Mid-sized transitional master white tile and porcelain tile marble floor, white floor and double-sink corner shower photo with shaker cabinets, white cabinets, a one-piece toilet, gray walls, an undermount sink, marble countertops, a hinged shower door, white countertops and a built-in vanity

 User
Inspiration for a small contemporary 3/4 black tile and ceramic tile ceramic tile alcove shower remodel in Las Vegas with gray walls, flat-panel cabinets, black cabinets and solid surface countertops

 MAAU
Example of a small danish 3/4 corner shower design in Madrid with flat-panel cabinets, medium tone wood cabinets, white walls and an integrated sink

 Cabinet-S-Top
In this masterbath, the existing vanity were updated with a new Eternia Lindfield 3cm Countertop with 4” backsplash with a Kohler Memoirs undermount sink in biscuit and Moen Eva lavatory faucet in brushed nickel. In the shower, 8x20 Bright Glazed ceramic tile in bone with 6x6 field tile with 2x6 chair rail border was installed on the backwall. Also installed is a 12x12 niche, corner seat, and 2x2 beige mosaic tile on the shower floor. A Tru-fit 75” shower door and panel with clear glass with brushed nickel was installed.

Sponsored
Columbus, OH

Hope Restoration & General Contracting
Columbus Design-Build, Kitchen & Bath Remodeling, Historic Renovations

 Geoff Chick & Associates
Emerald Coast Real Estate Photography
Inspiration for a large coastal porcelain tile freestanding bathtub remodel in Miami with an undermount sink, shaker cabinets, gray cabinets and marble countertops
Inspiration for a large coastal porcelain tile freestanding bathtub remodel in Miami with an undermount sink, shaker cabinets, gray cabinets and marble countertops

 Klopf Architecture
1950s blue tile black floor corner bathtub photo in San Francisco with flat-panel cabinets, medium tone wood cabinets, white walls, an undermount sink and white countertops

 Corners Interior Design, LLC.
Jaime Virguez
Drop-in bathtub - transitional master marble floor drop-in bathtub idea in Miami with raised-panel cabinets, dark wood cabinets, a wall-mount toilet, green walls, an undermount sink and granite countertops
Drop-in bathtub - transitional master marble floor drop-in bathtub idea in Miami with raised-panel cabinets, dark wood cabinets, a wall-mount toilet, green walls, an undermount sink and granite countertops
179