
Search results for "Corner vanities" in Home Design Ideas

 Parris European Antiques
Example of a mid-sized classic entry hall design in Orange County with white walls

 Cyr Kitchen and Bath
This bathroom remodel was designed by Nicole from our Windham showroom. This bathroom features Terestone shower unit with shelves and a bathroom vanity with raised panel door style and dark wood stain finish. It also features solid surface counter top with an integrated sink with white color and standard square edge. Other features include oil rubbed bronze cabinet hardware and plumbing fixtures, two-piece toilet and a built-in shower seat.

 DDMLighting
Example of a mid-sized minimalist master gray tile porcelain tile freestanding bathtub design in Toronto with flat-panel cabinets, dark wood cabinets, a two-piece toilet, white walls, glass countertops and a vessel sink
Find the right local pro for your project

 Adeline Ray Design Studio
Photography by:
Moments on Film: Photography by Clint
Powder room - small transitional ceramic tile powder room idea in Houston with an undermount sink, white cabinets, marble countertops, a one-piece toilet, flat-panel cabinets and beige walls
Powder room - small transitional ceramic tile powder room idea in Houston with an undermount sink, white cabinets, marble countertops, a one-piece toilet, flat-panel cabinets and beige walls

 Cayce Mill Design Center
The Design Center at Cayce Mill
Mid Continent Cabinetry
Bathroom - country bathroom idea in Nashville
Bathroom - country bathroom idea in Nashville

 Solid Kitchen & Bath
Photographer: Berkay Demirkan
Corner bathtub - mid-sized traditional master gray tile and porcelain tile porcelain tile and gray floor corner bathtub idea in DC Metro with raised-panel cabinets, white cabinets, a two-piece toilet, gray walls, an undermount sink, marble countertops, a hinged shower door and white countertops
Corner bathtub - mid-sized traditional master gray tile and porcelain tile porcelain tile and gray floor corner bathtub idea in DC Metro with raised-panel cabinets, white cabinets, a two-piece toilet, gray walls, an undermount sink, marble countertops, a hinged shower door and white countertops

 Shore & Country Kitchens
Sophisticated transitional remodel in a country home. Features custom inset door cabinetry with 1" thick ogee-edged face frames. Perimeter cabinetry is a white stain and the island is a distressed cherry. Decorative elements such as split panel doors with mullioned glass inserts, sleek polished nickel handles, 2-part crown moulding, Bianco Nuvolato granite countertops, marble and glass mix backsplash, limestone floor tiles. Designed by Jim & Erin Cummings of Shore & Country Kitchens.



 User
Please note: Vanities are priced with no vanity top. Multiple vanity top options available.
Example of a classic single sink and ceramic tile bathroom design in San Diego with furniture-like cabinets, medium tone wood cabinets and beige walls
Example of a classic single sink and ceramic tile bathroom design in San Diego with furniture-like cabinets, medium tone wood cabinets and beige walls

 ADŌR Homes
Dedicated laundry room - cottage l-shaped beige floor dedicated laundry room idea in Minneapolis with an undermount sink, recessed-panel cabinets, light wood cabinets, white walls, a side-by-side washer/dryer and beige countertops
 Cabinetry & Construction, Inc.
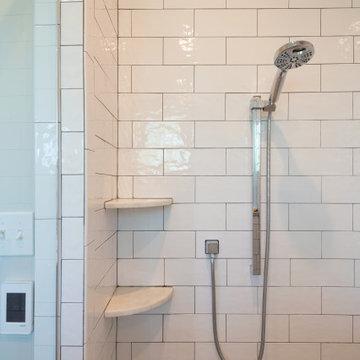
Marble corner shelves coordinate with the carrara floors and vanity counter. The sliding handshower on a bar is by Delta.
Example of a mid-sized classic kids' white tile and ceramic tile marble floor, gray floor and double-sink claw-foot bathtub design in Richmond with recessed-panel cabinets, blue cabinets, a two-piece toilet, gray walls, an undermount sink, marble countertops, a hinged shower door, gray countertops and a freestanding vanity
Example of a mid-sized classic kids' white tile and ceramic tile marble floor, gray floor and double-sink claw-foot bathtub design in Richmond with recessed-panel cabinets, blue cabinets, a two-piece toilet, gray walls, an undermount sink, marble countertops, a hinged shower door, gray countertops and a freestanding vanity

 Middlefork Luxury Home Builders
This unique city-home is designed with a center entry, flanked by formal living and dining rooms on either side. An expansive gourmet kitchen / great room spans the rear of the main floor, opening onto a terraced outdoor space comprised of more than 700SF.
The home also boasts an open, four-story staircase flooded with natural, southern light, as well as a lower level family room, four bedrooms (including two en-suite) on the second floor, and an additional two bedrooms and study on the third floor. A spacious, 500SF roof deck is accessible from the top of the staircase, providing additional outdoor space for play and entertainment.
Due to the location and shape of the site, there is a 2-car, heated garage under the house, providing direct entry from the garage into the lower level mudroom. Two additional off-street parking spots are also provided in the covered driveway leading to the garage.
Designed with family living in mind, the home has also been designed for entertaining and to embrace life's creature comforts. Pre-wired with HD Video, Audio and comprehensive low-voltage services, the home is able to accommodate and distribute any low voltage services requested by the homeowner.
This home was pre-sold during construction.
Steve Hall, Hedrich Blessing

 Chris and Dick's
Jolene Amico, Masterbrand cabinetry, Coconut with amaretto glaze finish, White springs granite, Kohler brushed bronze fixtures, Kraftmaid antique bronze cabinet, hardware Glass tile with metal accents, Corner jacuzzi tub, Frameless shower door, Porcelain tile flooring, Travertine tub deck

 First Impression Designs
Inspiration for a small timeless master beige tile and porcelain tile porcelain tile and brown floor freestanding bathtub remodel with flat-panel cabinets, dark wood cabinets, beige walls, an undermount sink, quartz countertops and white countertops



 ULLE Studio
Small minimalist master white tile and porcelain tile porcelain tile and gray floor corner shower photo in Seattle with flat-panel cabinets, medium tone wood cabinets, a one-piece toilet, gray walls, an undermount sink, quartz countertops, a hinged shower door and white countertops
 Stanton Homes
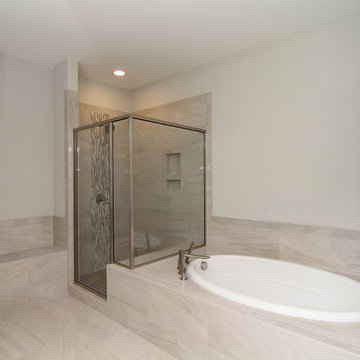
The his and hers master bathroom features: a dual vanity with makeup desk between; Cherry cabinetry with Slate Stain; Purestone Grigio 12x24 Polished tile; 7015 Repose Gray paint; built in tile bench inside the shower and along the shower wall; square sinks; large soaking tub; contemporary faucets.

 YORK ENTERPRISES LLC
We carved this bathroom out of the second story corner of the home. The shower is generous in room and feels bigger because of the glass surround. There is a built in storage next to the vanity.

 The Home Improvement People
Huge transitional master porcelain tile, gray floor and double-sink freestanding bathtub photo in Toronto with white cabinets, quartz countertops, a hinged shower door and a built-in vanity

Sponsored
Sunbury, OH

J.Holderby - Renovations
Franklin County's Leading General Contractors - 2X Best of Houzz!

 Judy Luckenbach Interior Design
A master bath was created from the previous bath, hall and closets between the two original bedrooms.
Inspiration for a large victorian master brown tile and mosaic tile mosaic tile floor drop-in bathtub remodel in Austin with an undermount sink, recessed-panel cabinets, white cabinets, marble countertops, a two-piece toilet and blue walls
Inspiration for a large victorian master brown tile and mosaic tile mosaic tile floor drop-in bathtub remodel in Austin with an undermount sink, recessed-panel cabinets, white cabinets, marble countertops, a two-piece toilet and blue walls

 PB Kitchen Design
Master Bath in Log Home
Inspiration for a large rustic master beige tile and stone tile marble floor freestanding bathtub remodel in Chicago with an undermount sink, flat-panel cabinets, dark wood cabinets, limestone countertops and green walls
Inspiration for a large rustic master beige tile and stone tile marble floor freestanding bathtub remodel in Chicago with an undermount sink, flat-panel cabinets, dark wood cabinets, limestone countertops and green walls

 Mary Rossi Designs
Contemporary Black Guest Bathroom With Floating Shelves.
Black is an unexpected palette in this contemporary guest bathroom. The dark walls are contrasted by a light wood vanity and wood floating shelves. Brass hardware adds a glam touch to the space.
216