
Search results for "Corner vanities" in Home Design Ideas

 Etched In Stone
Sonoma Vihara E-Hexes in a blend of two colors, nestled between custom-cut Emil, Keystone, Iron porcelain tiles.
Inspiration for a transitional kitchen remodel with green backsplash and mosaic tile backsplash
Inspiration for a transitional kitchen remodel with green backsplash and mosaic tile backsplash

 Michaud Enterprises LLC
Custom Mahogany inset drawer bank with cubby
Photo; Christopher Dearborn, New Frontiers Design
Example of a classic master corner shower design in New York with shaker cabinets, dark wood cabinets, a one-piece toilet and gray walls
Example of a classic master corner shower design in New York with shaker cabinets, dark wood cabinets, a one-piece toilet and gray walls

 YCC Cabinets & Millwork
Jennifer Mortensen
Inspiration for a large timeless master beige tile and stone tile drop-in bathtub remodel in Minneapolis with an undermount sink, raised-panel cabinets, medium tone wood cabinets, marble countertops and beige walls
Inspiration for a large timeless master beige tile and stone tile drop-in bathtub remodel in Minneapolis with an undermount sink, raised-panel cabinets, medium tone wood cabinets, marble countertops and beige walls
Find the right local pro for your project

 Alison Giese Interiors
This master bath was reconfigured by opening up the wall between the former tub/shower, and a dry vanity. A new transom window added in much-needed natural light. The floors have radiant heat, with carrara marble hexagon tile. The vanity is semi-custom white oak, with a carrara top. Polished nickel fixtures finish the clean look.
Photo: Robert Radifera

 RoSal Enterprises
small vanity, marble mosaic tiles and wainscoting
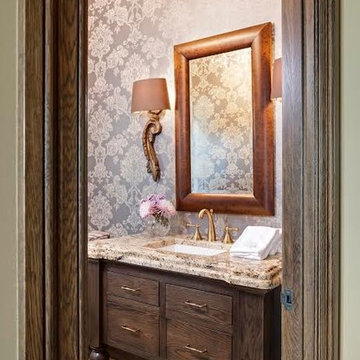
Bathroom - small traditional 3/4 marble tile brown floor bathroom idea in New York with furniture-like cabinets, dark wood cabinets, brown walls and an integrated sink
Bathroom - small traditional 3/4 marble tile brown floor bathroom idea in New York with furniture-like cabinets, dark wood cabinets, brown walls and an integrated sink


 Fryday & Doyne
Dustin Peck, Photography
Example of a small transitional dark wood floor powder room design in Charlotte with black cabinets, an undermount sink, solid surface countertops and white walls
Example of a small transitional dark wood floor powder room design in Charlotte with black cabinets, an undermount sink, solid surface countertops and white walls



 Home Glow Design
This home office was created from an outbuilding on the property. Seagrass wall-to-wall carpet was installed for ultimate durability and a relaxed vibe. We employed a high-low aesthetic to create a space that was unique but still within budget, utilizing the owner's Stickley desk, a custom desk chair, custom blush Roman shades, a Hudson Valley Fenwater chandelier and sconces, and multiple office items from budget sources like IKEA and The Container Store. The ceiling is painted Quicksand and walls and trim in White Dove by Benjamin Moore. Photo by Sabrina Cole Quinn Photography.

 Teoria Interiors
Three new Roslyn, N.Y. homes feature incredibly large and elegant Transitional Style master bathrooms, with custom designed and made-in-NY custom crafted vanities by Teoria Interiors. At the center of each bathroom, a large free standing tub sits on large beige tiles. Parallel to the tub, our long double vanity gives space and storage. In the corner adjacent to the tub, a large walk-in shower continues the magnificent tile and elegance of the room, while our custom crafted transitional style makeup vanity pulls the space together.


 Sand & Swirl, Inc.
Trustone Italian Ice,
Cultured marble
Empress Sand
Accent border
Oil rubbed bronze framed shower door
Elegant bathroom photo in Salt Lake City
Elegant bathroom photo in Salt Lake City





 LMR Designs, LLC
Bathroom Remodel with a mix of modern glass and porcelain tiles with a traditional custom-painted claw-foot tub. I designed it will glass pencil edges, instead of bull nose tiles. pendant lighting, copper metallic painted ceiling, Cambria quartz countertop, Kohler glass undermount sink and more.
Linda Navara
Linda Navara

 Settle-Design
Bonnie C. Settle
Example of a mid-sized transitional master multicolored tile and stone tile marble floor freestanding bathtub design in Atlanta with a vessel sink, beaded inset cabinets, beige cabinets, marble countertops, a one-piece toilet and gray walls
Example of a mid-sized transitional master multicolored tile and stone tile marble floor freestanding bathtub design in Atlanta with a vessel sink, beaded inset cabinets, beige cabinets, marble countertops, a one-piece toilet and gray walls

 Design Direction
Example of a mid-sized transitional master white tile and ceramic tile ceramic tile bathroom design with an undermount sink, raised-panel cabinets, white cabinets, quartz countertops and blue walls




 Jess Jones Design Group
Julie Cimpko
Inspiration for a large transitional dark wood floor bathroom remodel in Orange County with dark wood cabinets and shaker cabinets
Inspiration for a large transitional dark wood floor bathroom remodel in Orange County with dark wood cabinets and shaker cabinets

 Bauer Clifton Interiors
Inspiration for a mid-sized contemporary gray tile and porcelain tile porcelain tile powder room remodel in Seattle with an undermount sink, flat-panel cabinets, marble countertops, a wall-mount toilet, white walls and medium tone wood cabinets

 Michele Lee Willson Photography
Michele Lee Willson
Example of a classic women's carpeted and beige floor dressing room design in San Francisco with open cabinets and beige cabinets
Example of a classic women's carpeted and beige floor dressing room design in San Francisco with open cabinets and beige cabinets
239