
Search results for "Corner vanity" in Home Design Ideas
 Artisan Builders LLC

Example of a mid-sized mountain style 3/4 double-sink corner shower design in Denver with shaker cabinets, medium tone wood cabinets, beige walls, an undermount sink, white countertops and quartz countertops

 Grand Home Solutions, Inc
This Master Bathroom has large gray porcelain tile on the floor and large white tile ran vertically from floor to ceiling. A shower niche is also tiled so that it blends in with the wall.
 Eden Builders

Example of a transitional master mosaic tile floor and gray floor bathroom design in Los Angeles with black cabinets, white walls, an undermount sink, a hinged shower door and shaker cabinets
Find the right local pro for your project
 Kate Cleveland Architect
Tom Crane Photography
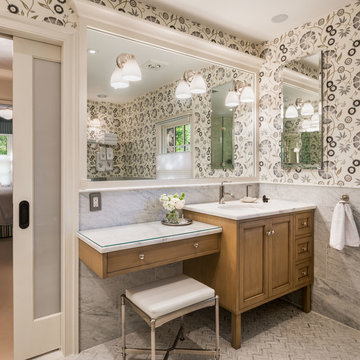
Huge transitional 3/4 white tile and stone slab marble floor corner shower photo in Philadelphia with recessed-panel cabinets, medium tone wood cabinets, gray walls, an undermount sink, marble countertops and a one-piece toilet
Huge transitional 3/4 white tile and stone slab marble floor corner shower photo in Philadelphia with recessed-panel cabinets, medium tone wood cabinets, gray walls, an undermount sink, marble countertops and a one-piece toilet

 AXIS Productions
an existing bathroom in the basement lacked character and light. By expanding the bath and adding windows, the bathroom can now accommodate multiple guests staying in the bunk room.
WoodStone Inc, General Contractor
Home Interiors, Cortney McDougal, Interior Design
Draper White Photography

 Haile Kitchen & Bath LLC
This stunning Gainesville bathroom design is a spa style retreat with a large vanity, freestanding tub, and spacious open shower. The Shiloh Cabinetry vanity with a Windsor door style in a Stonehenge finish on Alder gives the space a warm, luxurious feel, accessorized with Top Knobs honey bronze finish hardware. The large L-shaped vanity space has ample storage including tower cabinets with a make up vanity in the center. Large beveled framed mirrors to match the vanity fit neatly between each tower cabinet and Savoy House light fixtures are a practical addition that also enhances the style of the space. An engineered quartz countertop, plus Kohler Archer sinks and Kohler Purist faucets complete the vanity area. A gorgeous Strom freestanding tub add an architectural appeal to the room, paired with a Kohler bath faucet, and set against the backdrop of a Stone Impressions Lotus Shadow Thassos Marble tiled accent wall with a chandelier overhead. Adjacent to the tub is the spacious open shower style featuring Soci 3x12 textured white tile, gold finish Kohler showerheads, and recessed storage niches. A large, arched window offers natural light to the space, and towel hooks plus a radiator towel warmer sit just outside the shower. Happy Floors Northwind white 6 x 36 wood look porcelain floor tile in a herringbone pattern complete the look of this space.
 Canvas Homes
Photography by Luke Potter

Large trendy master gray tile and ceramic tile ceramic tile, gray floor and double-sink bathroom photo in Vancouver with flat-panel cabinets, white cabinets, a vessel sink, quartzite countertops, gray walls, white countertops and a floating vanity
Large trendy master gray tile and ceramic tile ceramic tile, gray floor and double-sink bathroom photo in Vancouver with flat-panel cabinets, white cabinets, a vessel sink, quartzite countertops, gray walls, white countertops and a floating vanity


 JAMESTOWN KITCHEN & BATH

Corner shower - mid-sized traditional 3/4 beige tile and ceramic tile ceramic tile and beige floor corner shower idea in New York with raised-panel cabinets, medium tone wood cabinets, a two-piece toilet, beige walls, a vessel sink, onyx countertops and a hinged shower door
 JAMESTOWN KITCHEN & BATH

Mid-sized elegant 3/4 beige tile and ceramic tile ceramic tile and beige floor corner shower photo in New York with raised-panel cabinets, medium tone wood cabinets, a two-piece toilet, beige walls, a vessel sink, onyx countertops and a hinged shower door
 Echelon Interiors
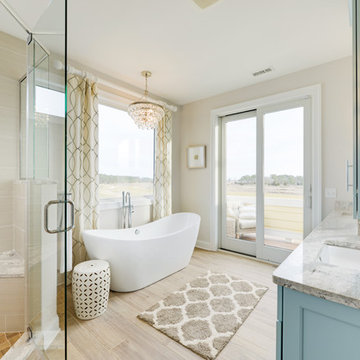
Bathroom - coastal gray floor bathroom idea in Other with recessed-panel cabinets, blue cabinets and an undermount sink
 Michael Lewis Architects PC

Example of a large trendy master beige tile, gray tile and ceramic tile ceramic tile and gray floor bathroom design in New York with flat-panel cabinets, light wood cabinets, gray walls, an undermount sink, a hinged shower door and gray countertops

 Craig O'Connell Architecture
Bathroom - 1950s master white tile and subway tile marble floor and white floor bathroom idea in San Francisco with a hinged shower door, flat-panel cabinets, light wood cabinets, purple walls, an undermount sink and white countertops
 CaRozo Design Co.
Karde Design
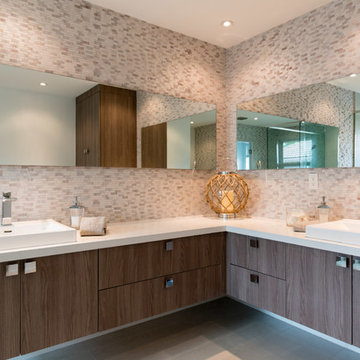
Inspiration for a contemporary master beige tile bathroom remodel in Miami with flat-panel cabinets, dark wood cabinets and a vessel sink
Inspiration for a contemporary master beige tile bathroom remodel in Miami with flat-panel cabinets, dark wood cabinets and a vessel sink

Sponsored
Fredericksburg, OH

High Point Cabinets
Columbus' Experienced Custom Cabinet Builder | 4x Best of Houzz Winner

 Isla Homes
Ryan Gamma Photography
Bathroom - tropical master white tile concrete floor and gray floor bathroom idea in Tampa with an undermount sink, flat-panel cabinets, medium tone wood cabinets, quartz countertops and beige walls
Bathroom - tropical master white tile concrete floor and gray floor bathroom idea in Tampa with an undermount sink, flat-panel cabinets, medium tone wood cabinets, quartz countertops and beige walls
 Truss Interiors & Renovations

Inspiration for a contemporary master multicolored tile and stone slab beige floor bathroom remodel in Denver with flat-panel cabinets, dark wood cabinets, gray walls, an undermount sink and a hinged shower door
 D.R.M. Design Build, Inc.
Photo by Shelly Harrison
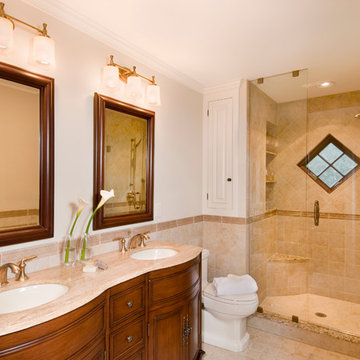
Alcove shower - traditional beige tile ceramic tile alcove shower idea in Boston with an undermount sink, medium tone wood cabinets, a two-piece toilet, white walls, a hinged shower door and recessed-panel cabinets
Alcove shower - traditional beige tile ceramic tile alcove shower idea in Boston with an undermount sink, medium tone wood cabinets, a two-piece toilet, white walls, a hinged shower door and recessed-panel cabinets

 Frank de Biasi Interiors
Frank de Biasi Interiors
Inspiration for a large rustic master marble floor corner shower remodel in Denver with an undermount sink, open cabinets, marble countertops and beige walls
Inspiration for a large rustic master marble floor corner shower remodel in Denver with an undermount sink, open cabinets, marble countertops and beige walls

Sponsored
Sunbury, OH

J.Holderby - Renovations
Franklin County's Leading General Contractors - 2X Best of Houzz!
 Demetriades + Walker
Photographer Peter Peirce
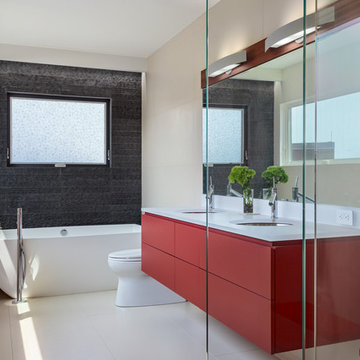
Mid-sized trendy master gray tile and stone tile porcelain tile and beige floor bathroom photo in Bridgeport with an undermount sink, flat-panel cabinets, red cabinets, a one-piece toilet, beige walls, quartzite countertops and a hinged shower door
Mid-sized trendy master gray tile and stone tile porcelain tile and beige floor bathroom photo in Bridgeport with an undermount sink, flat-panel cabinets, red cabinets, a one-piece toilet, beige walls, quartzite countertops and a hinged shower door
 Locati Architects

Rustic Zen Residence by Locati Architects, Interior Design by Cashmere Interior, Photography by Audrey Hall
Example of a mountain style master bathroom design in Other with flat-panel cabinets, light wood cabinets, an undermount tub, a vessel sink and brown walls
Example of a mountain style master bathroom design in Other with flat-panel cabinets, light wood cabinets, an undermount tub, a vessel sink and brown walls
 Dillon Kyle Architects (DKA)
Peter Molick Photography

Inspiration for a mid-sized timeless master white tile, gray tile and stone tile mosaic tile floor and white floor bathroom remodel in Houston with light wood cabinets, an undermount sink, quartzite countertops and a hinged shower door
Inspiration for a mid-sized timeless master white tile, gray tile and stone tile mosaic tile floor and white floor bathroom remodel in Houston with light wood cabinets, an undermount sink, quartzite countertops and a hinged shower door
15