
Search results for "Corner vanity" in Home Design Ideas
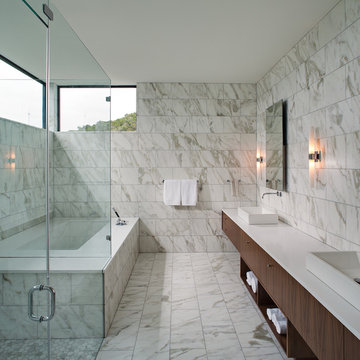
 Moazami Homes
Example of a trendy white tile corner shower design in Austin with a vessel sink, flat-panel cabinets, dark wood cabinets and an undermount tub
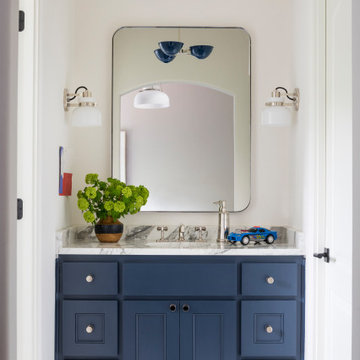
 Becky Fuller Homes
Small transitional kids' single-sink and beige floor bathroom photo in Austin with blue cabinets, quartz countertops, white countertops, a built-in vanity, shaker cabinets, white walls and an undermount sink

 catlin stothers design
This country house was previously owned by Halle Berry and sits on a private lake north of Montreal. The kitchen was dated and a part of a large two storey extension which included a master bedroom and ensuite, two guest bedrooms, office, and gym. The goal for the kitchen was to create a dramatic and urban space in a rural setting.
Photo : Drew Hadley
Find the right local pro for your project

 CJS Woodworking & Design
Inspiration for a small transitional 3/4 white tile alcove shower remodel in Los Angeles with recessed-panel cabinets, white cabinets, white walls, an undermount sink, a hinged shower door and brown countertops

 Rudloff Custom Builders
Modern bathroom remodel in Malvern, Pa with corner shower, green tile accents, pebble shower floor, circular sink, and wall mounted faucet.
Photos by Alicia's Art, LLC
RUDLOFF Custom Builders, is a residential construction company that connects with clients early in the design phase to ensure every detail of your project is captured just as you imagined. RUDLOFF Custom Builders will create the project of your dreams that is executed by on-site project managers and skilled craftsman, while creating lifetime client relationships that are build on trust and integrity.
We are a full service, certified remodeling company that covers all of the Philadelphia suburban area including West Chester, Gladwynne, Malvern, Wayne, Haverford and more.
As a 6 time Best of Houzz winner, we look forward to working with you n your next project.
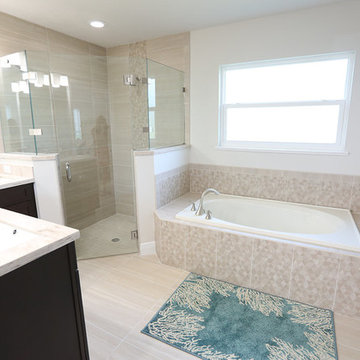
 FDR Contractors, Inc
Example of a mid-sized beach style master beige tile and ceramic tile porcelain tile and beige floor bathroom design in Miami with shaker cabinets, dark wood cabinets, white walls, an undermount sink and a hinged shower door

 Hufft
HufftThe contrast of warm and cool materials continues throughout the house. Warm wood casework meets cool gray floor and wall tile in the master bath.
Example of a minimalist gray tile and matchstick tile gray floor bathroom design in Kansas City with an undermount sink, flat-panel cabinets, medium tone wood cabinets and white walls
Example of a minimalist gray tile and matchstick tile gray floor bathroom design in Kansas City with an undermount sink, flat-panel cabinets, medium tone wood cabinets and white walls



 STYLELINE™ Door and Window Systems
Mark Singer
Large minimalist 3/4 gray tile and stone tile vinyl floor corner shower photo in Los Angeles with a hinged shower door, flat-panel cabinets, dark wood cabinets, gray walls, a trough sink and solid surface countertops
Large minimalist 3/4 gray tile and stone tile vinyl floor corner shower photo in Los Angeles with a hinged shower door, flat-panel cabinets, dark wood cabinets, gray walls, a trough sink and solid surface countertops
 Blue River Cabinets
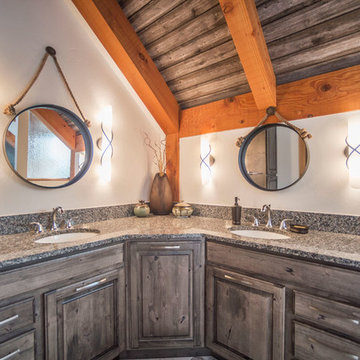
Example of a large mountain style master bathroom design in Denver with raised-panel cabinets, dark wood cabinets, an undermount sink, granite countertops and white walls
 Spratley & Partners

A robust, modern, riverside home with minimalist detailing that blends seamlessly into the surroundings. The home is used as a year-round weekend retreat for a family with children and as such they wanted it to be private and offer a sense of escape and freedom. The clients wanted it to be a low maintenance, energy efficient home making use of natural materials.
Clad with innovative treated timber, the house nestles harmoniously into its rural, riverside setting; making the most of its context, orientation and views while minimising any impact on the surrounding area. Two opposing blocks, forming a 'T' shape in plan, taper up in height towards the river to the east and fields to the south and define the internal spaces. The open-plan living, kitchen and dining areas benefit from fully-glazed sliding doors set in a deep reveal to the south which maximises light and provides shelter above. Large windows look out over the river and a raised, cantilevered deck wraps around the east and south elevations, creating an extension to the internal space that bleeds out into the landscape beyond.
 Delpino Custom Homes
Photography by Colin Grey Voigt
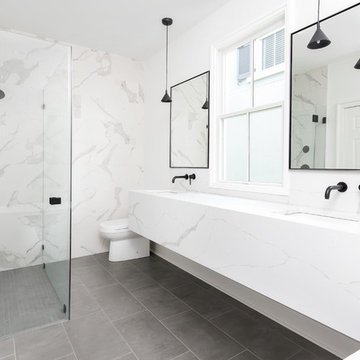
Walk-in shower - contemporary white tile gray floor walk-in shower idea in Charleston with white walls, an undermount sink, a hinged shower door and white countertops
Walk-in shower - contemporary white tile gray floor walk-in shower idea in Charleston with white walls, an undermount sink, a hinged shower door and white countertops
 National Association of the Remodeling Industry

Mantis Design & Build, LLC, Minneapolis, Minnesota, 2018 NARI Regional CotY Award Winner, Residential Bath 50,001 to $75,000
Inspiration for a contemporary 3/4 brown tile and gray tile gray floor corner shower remodel in Minneapolis with flat-panel cabinets, medium tone wood cabinets, gray walls, a vessel sink and gray countertops
Inspiration for a contemporary 3/4 brown tile and gray tile gray floor corner shower remodel in Minneapolis with flat-panel cabinets, medium tone wood cabinets, gray walls, a vessel sink and gray countertops

 Sutherland Design Home, LLC
We removed the long wall of mirrors and moved the tub into the empty space at the left end of the vanity. We replaced the carpet with a beautiful and durable Luxury Vinyl Plank. We simply refaced the double vanity with a shaker style.

Sponsored
Sunbury, OH

J.Holderby - Renovations
Franklin County's Leading General Contractors - 2X Best of Houzz!

 Icon Kitchens, LTD.
Inspiration for a mid-sized timeless 3/4 vinyl floor bathroom remodel in Toronto with recessed-panel cabinets, dark wood cabinets, blue walls, an undermount sink and solid surface countertops
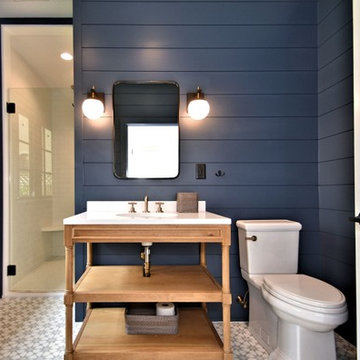
 Stonehaven Homes
Example of a beach style multicolored floor corner shower design in Philadelphia with open cabinets, medium tone wood cabinets, blue walls, an undermount sink and white countertops

 Di Biase Filkoff Architects
Example of a classic master white tile and stone slab multicolored floor bathroom design in New York with white cabinets, gray walls, an undermount sink and a hinged shower door

 Joy Street Design
A colorful makeover for a little girl’s bathroom. The goal was to make bathtime more fun and enjoyable, so we opted for striking teal accents on the vanity and built-in. Balanced out by soft whites, grays, and woods, the space is bright and cheery yet still feels clean, spacious, and calming. Unique cabinets wrap around the room to maximize storage and save space for the tub and shower.
Cabinet color is Hemlock by Benjamin Moore.
Designed by Joy Street Design serving Oakland, Berkeley, San Francisco, and the whole of the East Bay.
For more about Joy Street Design, click here: https://www.joystreetdesign.com/



 Bruce Birkeland Group / Coldwell Banker Burnet
Photographer: Landmark Photography
Corner bathtub - traditional master corner bathtub idea in Minneapolis with light wood cabinets, a drop-in sink and recessed-panel cabinets
Corner bathtub - traditional master corner bathtub idea in Minneapolis with light wood cabinets, a drop-in sink and recessed-panel cabinets

 Black Door Interiors
Large country master brown tile and porcelain tile porcelain tile and white floor bathroom photo in Boise with flat-panel cabinets, light wood cabinets, gray walls, an undermount sink, quartz countertops, a hinged shower door and white countertops
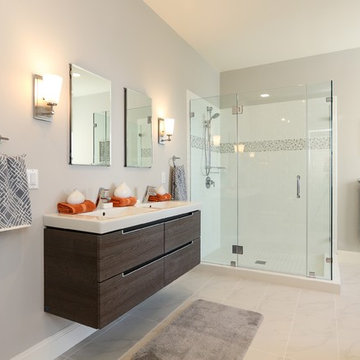
 Lisa Violetto
Adam Willis
Example of a large minimalist master white tile and subway tile porcelain tile and gray floor corner shower design in San Francisco with flat-panel cabinets, dark wood cabinets, gray walls, an integrated sink, quartz countertops and white countertops
Example of a large minimalist master white tile and subway tile porcelain tile and gray floor corner shower design in San Francisco with flat-panel cabinets, dark wood cabinets, gray walls, an integrated sink, quartz countertops and white countertops
30