
Search results for "Corner vanity" in Home Design Ideas

 DGI Design x Build
Devon Grace Interiors designed a luxurious primary bathroom that features a grey double vanity with shaker style cabinetry doors. Ceramic wall tile, quartz countertops and backsplash, and brass wall-mounted faucets add natural textures and warmth to the space.
 Pizzale Design Inc.
The freestanding tub encourages a feeling of elegance as this provides a place to relax and offer comfort to the homeowners.

Bathroom - large traditional master porcelain tile and white floor bathroom idea in Toronto with white walls, brown countertops, white cabinets, an undermount sink, quartz countertops, a hinged shower door and recessed-panel cabinets
Bathroom - large traditional master porcelain tile and white floor bathroom idea in Toronto with white walls, brown countertops, white cabinets, an undermount sink, quartz countertops, a hinged shower door and recessed-panel cabinets

 Colossus Mfg.
Ensuite bathroom with freestanding tub, medium-light wood cabinetry with black matte hardware and appliances, white counter tops, black matte metal twin mirrors and twin pendants.
Find the right local pro for your project

 Phil Kline - General Contractor
Treve Johnson Photography
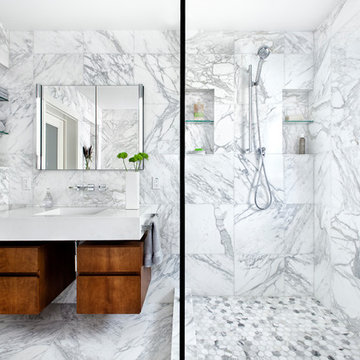
Example of a mid-sized trendy master gray tile and stone tile marble floor double shower design in San Francisco with a vessel sink, flat-panel cabinets, medium tone wood cabinets and gray walls
Example of a mid-sized trendy master gray tile and stone tile marble floor double shower design in San Francisco with a vessel sink, flat-panel cabinets, medium tone wood cabinets and gray walls

 Holmes + Salter Interiors
Abby Caroline Photography
Example of a mid-sized country master white tile and subway tile ceramic tile and black floor bathroom design in Atlanta with an undermount sink, louvered cabinets, medium tone wood cabinets, soapstone countertops, white walls and a hinged shower door
Example of a mid-sized country master white tile and subway tile ceramic tile and black floor bathroom design in Atlanta with an undermount sink, louvered cabinets, medium tone wood cabinets, soapstone countertops, white walls and a hinged shower door

 ReVision Design + Build
Large 6 x 18" white shower tile means fewer grout joints to clean, and the eggshell finish hides water spots between cleanings. Board and batten wainscoting continues the white from the shower across the window wall. An 8' high mirrored closet door is handy when getting dressed in the morning.
Project Developer: Brad Little | Designer: Chelsea Allard | Project Manager: Tom O'Neil | © Deborah Scannell Photography
 J & J Design Group, LLC.
John Woodcock Photography

Inspiration for a timeless master bathroom remodel in Phoenix with recessed-panel cabinets, blue cabinets, white walls, an undermount sink and a hinged shower door
Inspiration for a timeless master bathroom remodel in Phoenix with recessed-panel cabinets, blue cabinets, white walls, an undermount sink and a hinged shower door

Sponsored
Fredericksburg, OH

High Point Cabinets
Columbus' Experienced Custom Cabinet Builder | 4x Best of Houzz Winner
 Gregory Thomas, Residential Architect
This curious photo was taken at the threshold of the shower: the center vertical line is the shower enclosure glass.
Construction by CG&S Design-Build
Photo ©Paul Finkel
 Tyler Hogan Photography
Tyler J Hogan / www.tylerjhogan.com

Inspiration for a contemporary beige tile gray floor bathroom remodel in Los Angeles with flat-panel cabinets, black cabinets, white walls and a hinged shower door
Inspiration for a contemporary beige tile gray floor bathroom remodel in Los Angeles with flat-panel cabinets, black cabinets, white walls and a hinged shower door
 Sherri J Photography

Corner shower - modern white tile concrete floor and gray floor corner shower idea in Los Angeles with flat-panel cabinets, medium tone wood cabinets, yellow walls, an integrated sink, a hinged shower door and white countertops
 LDa Architecture & Interiors

TEAM:
Architect: LDa Architecture & Interiors
Builder (Kitchen/ Mudroom Addition): Shanks Engineering & Construction
Builder (Master Suite Addition): Hampden Design
Photographer: Greg Premru

 Glen Alspaugh Kitchens and Baths
Alise O'Brien Photography
Large transitional master gray tile marble floor corner shower photo in St Louis with beige walls, an undermount sink, marble countertops, dark wood cabinets, flat-panel cabinets and an undermount tub
Large transitional master gray tile marble floor corner shower photo in St Louis with beige walls, an undermount sink, marble countertops, dark wood cabinets, flat-panel cabinets and an undermount tub
 User
UserAmy Bartlam
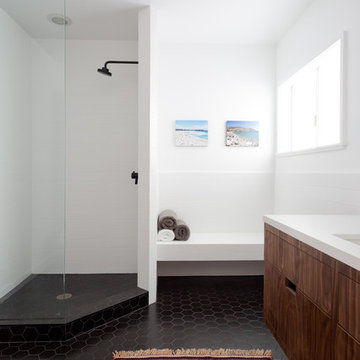
Example of a trendy 3/4 bathroom design in Los Angeles with flat-panel cabinets, medium tone wood cabinets and white walls
Example of a trendy 3/4 bathroom design in Los Angeles with flat-panel cabinets, medium tone wood cabinets and white walls

Sponsored
Sunbury, OH

J.Holderby - Renovations
Franklin County's Leading General Contractors - 2X Best of Houzz!
 H Design Group USA

Example of a trendy gray tile and white tile beige floor corner shower design in Miami with flat-panel cabinets, white cabinets, gray walls, an integrated sink, a hinged shower door and white countertops

 2to5design
Example of a danish master black tile, white tile and subway tile mosaic tile floor and black floor corner shower design in Chicago with white walls, a console sink and a hinged shower door
 John Maniscalco Architecture

Corner shower - contemporary 3/4 stone tile corner shower idea in San Francisco with flat-panel cabinets, medium tone wood cabinets, a drop-in sink, marble countertops and a hinged shower door
 Richard's Kitchens + Baths
Tony Frederick

Transitional master beige tile brown floor corner shower photo in Indianapolis with recessed-panel cabinets, gray cabinets, beige walls, an undermount sink, a hinged shower door and white countertops
Transitional master beige tile brown floor corner shower photo in Indianapolis with recessed-panel cabinets, gray cabinets, beige walls, an undermount sink, a hinged shower door and white countertops

Sponsored
Fredericksburg, OH
High Point Cabinets
Columbus' Experienced Custom Cabinet Builder | 4x Best of Houzz Winner
 Cain Construction LLC

Example of a large mountain style master beige tile and stone tile travertine floor corner bathtub design in Oklahoma City with raised-panel cabinets, dark wood cabinets, blue walls, an undermount sink and granite countertops
 CW Contracting
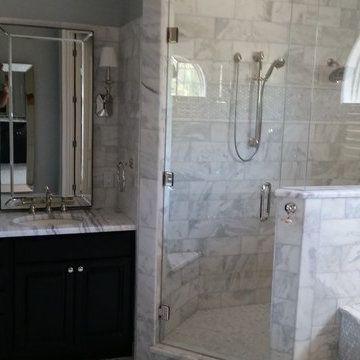
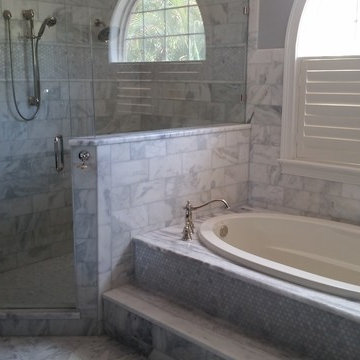
Bathroom - mid-sized transitional master gray tile and marble tile marble floor and gray floor bathroom idea in Tampa with recessed-panel cabinets, black cabinets, gray walls, an undermount sink, marble countertops and a hinged shower door
 CW Contracting
Inspiration for a mid-sized transitional master gray tile and marble tile marble floor and gray floor bathroom remodel in Tampa with recessed-panel cabinets, black cabinets, gray walls, an undermount sink, marble countertops and a hinged shower door
32