
Search results for "Corner vanity" in Home Design Ideas

 CPB Interiors + Design
Example of a trendy gray tile mosaic tile floor, gray floor and single-sink corner shower design in New York with flat-panel cabinets, white cabinets, an undermount sink, a hinged shower door, white countertops and a freestanding vanity
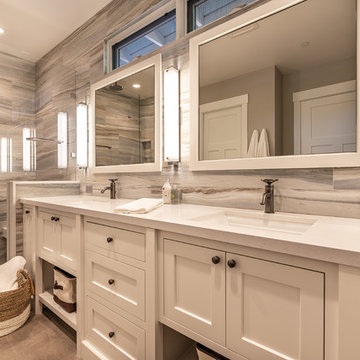
 RemodelWest
Inspiration for a transitional beige tile brown floor corner shower remodel in San Francisco with recessed-panel cabinets, white cabinets, beige walls, an undermount sink, a hinged shower door and white countertops

 Dick Clark + Associates
photography by Scott Benedict
Inspiration for a small contemporary gray tile, black tile and marble tile mosaic tile floor powder room remodel in Austin with flat-panel cabinets, a vessel sink, marble countertops, a two-piece toilet, black walls, light wood cabinets and gray countertops
Inspiration for a small contemporary gray tile, black tile and marble tile mosaic tile floor powder room remodel in Austin with flat-panel cabinets, a vessel sink, marble countertops, a two-piece toilet, black walls, light wood cabinets and gray countertops
Find the right local pro for your project

 Skiles Architect, PA
Inspiration for a 1950s 3/4 white tile medium tone wood floor and brown floor corner shower remodel in Other with flat-panel cabinets, medium tone wood cabinets, white walls, a vessel sink and a hinged shower door
 Beardsley and Sons Construction, Inc.

Example of a large trendy master gray tile gray floor bathroom design in Los Angeles with shaker cabinets, gray cabinets, a one-piece toilet, gray walls, an undermount sink, quartz countertops, a hinged shower door and white countertops
 Memar Interiors Inc
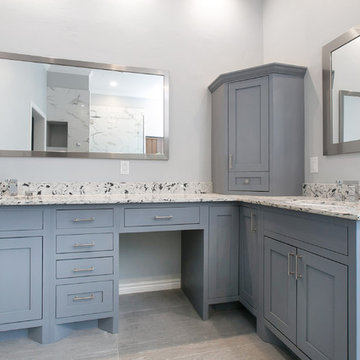
Inspiration for a large transitional master gray tile, white tile and marble tile gray floor bathroom remodel in Dallas with shaker cabinets, gray cabinets, gray walls, an undermount sink, quartz countertops and white countertops

 Aerial Design and Build
Example of a trendy master white tile and marble tile light wood floor and beige floor bathroom design in New York with flat-panel cabinets, light wood cabinets, a wall-mount toilet, white walls and an undermount sink

Sponsored
Sunbury, OH

J.Holderby - Renovations
Franklin County's Leading General Contractors - 2X Best of Houzz!

 Lori K Design Studio
Example of a large trendy master white tile porcelain tile, white floor and double-sink bathroom design in Other with shaker cabinets, medium tone wood cabinets, a two-piece toilet, white walls, a drop-in sink, quartzite countertops, a hinged shower door and a built-in vanity
 Brick + Beam Studio
Photo by: Elaine Fredrick Photography

Example of an island style black and white tile mosaic tile floor and gray floor corner shower design in Providence with shaker cabinets, medium tone wood cabinets, gray walls and a hinged shower door
Example of an island style black and white tile mosaic tile floor and gray floor corner shower design in Providence with shaker cabinets, medium tone wood cabinets, gray walls and a hinged shower door
 Parkinson Building Group

Custom home by Parkinson Building Group in Little Rock, AR.
Inspiration for a large timeless master beige tile and ceramic tile concrete floor and brown floor bathroom remodel in Little Rock with raised-panel cabinets, brown cabinets, beige walls, an undermount sink, granite countertops and a hinged shower door
Inspiration for a large timeless master beige tile and ceramic tile concrete floor and brown floor bathroom remodel in Little Rock with raised-panel cabinets, brown cabinets, beige walls, an undermount sink, granite countertops and a hinged shower door
 Memar Interiors Inc
Example of a mid-sized trendy master marble floor and white floor bathroom design in Dallas with shaker cabinets, gray cabinets, gray walls, an undermount sink and glass countertops

 Juidiith Clawson
Blakely Photography
Transitional master bathroom photo in Salt Lake City with medium tone wood cabinets, beige walls and open cabinets
Transitional master bathroom photo in Salt Lake City with medium tone wood cabinets, beige walls and open cabinets

 2e Architects
Alain Jaramillo and Peter Twohy
Example of a large classic master white tile and marble tile porcelain tile and gray floor corner shower design in Baltimore with an undermount sink, flat-panel cabinets, medium tone wood cabinets, an undermount tub, green walls, gray countertops, a two-piece toilet, laminate countertops and a hinged shower door
Example of a large classic master white tile and marble tile porcelain tile and gray floor corner shower design in Baltimore with an undermount sink, flat-panel cabinets, medium tone wood cabinets, an undermount tub, green walls, gray countertops, a two-piece toilet, laminate countertops and a hinged shower door



Corner shower - large traditional 3/4 gray tile corner shower idea in Los Angeles with recessed-panel cabinets, white cabinets, gray walls, an undermount sink and a hinged shower door
 User

UserTrendy master gray tile and white tile marble floor and beige floor bathroom photo in New York with flat-panel cabinets, black cabinets, white walls and an integrated sink
 Memar Interiors Inc

Small minimalist 3/4 black tile and porcelain tile porcelain tile and white floor alcove shower photo in Dallas with gray cabinets, quartz countertops, white countertops, a two-piece toilet, white walls, an undermount sink, a hinged shower door and recessed-panel cabinets
 Longview Builders, Inc.

Large trendy master white tile and subway tile brown floor corner shower photo in Other with flat-panel cabinets, white cabinets, an undermount tub, an undermount sink, a hinged shower door and beige countertops

 Debbie Sykes
Dawn Smith Photography

Inspiration for a huge transitional master subway tile porcelain tile and brown floor corner shower remodel in Other with white cabinets, a drop-in sink, a hinged shower door, gray walls, marble countertops and recessed-panel cabinets
Inspiration for a huge transitional master subway tile porcelain tile and brown floor corner shower remodel in Other with white cabinets, a drop-in sink, a hinged shower door, gray walls, marble countertops and recessed-panel cabinets

 DCAM HOMES INC.
Custom built by DCAM HOMES, one of Oakville’s most reputable builders. South of Lakeshore and steps to the lake, this newly built modern custom home features over 3,200 square feet of stylish living space in a prime location!
This stunning home provides large principal rooms that flow seamlessly from one another. The open concept design features soaring 24-foot ceilings with floor to ceiling windows flooding the space with natural light. A home office is located off the entrance foyer creating a private oasis away from the main living area. The double storey ceiling in the family room automatically draws your eyes towards the open riser wood staircase, an architectural delight. This space also features an extra wide, 74” fireplace for everyone to enjoy.
The thoughtfully designed chef’s kitchen was imported from Italy. An oversized island is the center focus of this room. Other highlights include top of the line built-in Miele appliances and gorgeous two-toned touch latch custom cabinetry.
With everyday convenience in mind - the mudroom, with access from the garage, is the perfect place for your family to “drop everything”. This space has built-in cabinets galore – providing endless storage.
Upstairs the master bedroom features a modern layout with open concept spa-like master ensuite features shower with body jets and steam shower stand-alone tub and stunning master vanity. This master suite also features beautiful corner windows and custom built-in wardrobes. The second and third bedroom also feature custom wardrobes and share a convenient jack-and-jill bathroom. Laundry is also found on this level.
Beautiful outdoor areas expand your living space – surrounded by mature trees and a private fence, this will be the perfect end of day retreat!
This home was designed with both style and function in mind to create both a warm and inviting living space.

 Moss Yaw Design studio
a corner tub-shower provides for flexibility in use, with a custom two-sided enclosure opens the space to the colorful material palette of coral color tile, plywood, and matte laminate surfaces
36