
Search results for "Cornered" in Home Design Ideas
 User
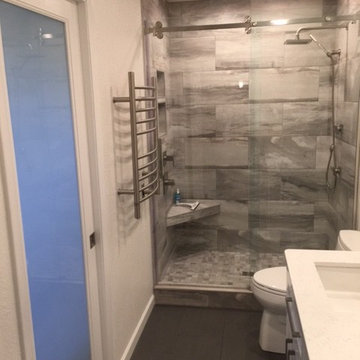
UserLoved converting this 1970's bathroom into a contemporary master bath! From the heated towel rack to the back lit mirror...I love it ALL!
Bathroom - small contemporary master gray tile and porcelain tile porcelain tile bathroom idea in Phoenix with shaker cabinets, white cabinets, a one-piece toilet, gray walls, an undermount sink and quartz countertops
Bathroom - small contemporary master gray tile and porcelain tile porcelain tile bathroom idea in Phoenix with shaker cabinets, white cabinets, a one-piece toilet, gray walls, an undermount sink and quartz countertops
 DEN Architecture

Example of a trendy gray tile gray floor bathroom design in Miami with medium tone wood cabinets, gray walls, a vessel sink, gray countertops and flat-panel cabinets
 VDT Construction

Inspiration for a large timeless master beige tile ceramic tile bathroom remodel in Miami with recessed-panel cabinets, white walls, an undermount sink, marble countertops and white cabinets
Find the right local pro for your project
 Jim Carver & Sons Home Improvements
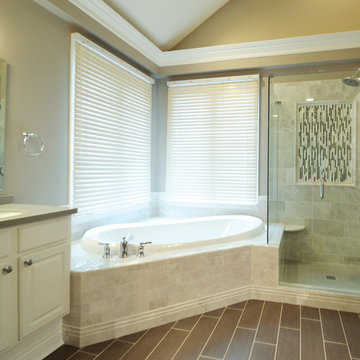
Bathroom - mid-sized traditional master beige tile and ceramic tile porcelain tile and brown floor bathroom idea in Cincinnati with raised-panel cabinets, white cabinets, beige walls, an undermount sink and a hinged shower door
 User

UserHome Office area of a Boy's Bedroom. Custom bookshelves and desk area. Don Freeman Studio photography.
Home office - mid-sized traditional carpeted home office idea in New York with white walls
Home office - mid-sized traditional carpeted home office idea in New York with white walls
 Grove Park Construction

Example of a beach style master white tile gray floor bathroom design in Nashville with white walls and a hinged shower door
 Noelle Interiors
Jason Cook

Living room - mid-sized coastal formal and enclosed medium tone wood floor living room idea in Los Angeles with gray walls
Living room - mid-sized coastal formal and enclosed medium tone wood floor living room idea in Los Angeles with gray walls

Sponsored
Fredericksburg, OH

High Point Cabinets
Columbus' Experienced Custom Cabinet Builder | 4x Best of Houzz Winner


 Lee Kimball
General Contractor: Lee Kimball
Designers: Lee Kimball
Photo Credit: Emily O'Brien
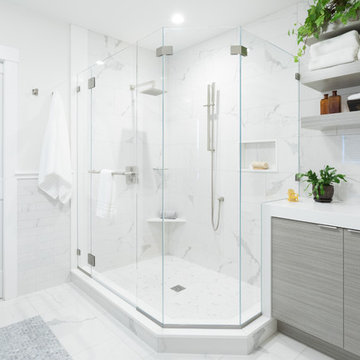
Example of a transitional white tile white floor corner shower design in Boston with flat-panel cabinets, gray cabinets, white walls and a hinged shower door
Example of a transitional white tile white floor corner shower design in Boston with flat-panel cabinets, gray cabinets, white walls and a hinged shower door
 Hillstar Construction Services
adeet madan

Example of a mid-sized trendy gray tile powder room design in Los Angeles with a vessel sink, gray walls, flat-panel cabinets, black cabinets and solid surface countertops
Example of a mid-sized trendy gray tile powder room design in Los Angeles with a vessel sink, gray walls, flat-panel cabinets, black cabinets and solid surface countertops
 Millennium Custom Homes
Photo Credit - Dean Luzarder

Corner shower - mid-sized contemporary master gray tile and ceramic tile marble floor corner shower idea in New York with shaker cabinets, medium tone wood cabinets, black walls, an integrated sink and marble countertops
Corner shower - mid-sized contemporary master gray tile and ceramic tile marble floor corner shower idea in New York with shaker cabinets, medium tone wood cabinets, black walls, an integrated sink and marble countertops
 CopeGrand Homes

Inspiration for a large contemporary master gray tile, white tile and marble tile marble floor and white floor corner shower remodel in Charleston with beige walls and a hinged shower door
 Kitchen & Bathroom Remodel by Cutting Edge

The existing tub alcove in the guest bath transformed with the same motif as the master, a great place to get the salt water off the kids and grandkids. Photo by Scot Trueblood

Sponsored
Sunbury, OH

J.Holderby - Renovations
Franklin County's Leading General Contractors - 2X Best of Houzz!
 User
UserEvan Joseph Studios

Inspiration for a transitional powder room remodel in New York with an undermount sink, recessed-panel cabinets, white cabinets and beige countertops
Inspiration for a transitional powder room remodel in New York with an undermount sink, recessed-panel cabinets, white cabinets and beige countertops
 Allen Building Specialties, Inc.

Inspiration for a mid-sized transitional u-shaped light wood floor and brown floor eat-in kitchen remodel in Kansas City with an undermount sink, shaker cabinets, white cabinets, granite countertops, white backsplash, brick backsplash, stainless steel appliances and an island
 Parkinson Building Group
Custom home by Parkinson Building Group in Little Rock, AR.

Inspiration for a large timeless master beige tile and ceramic tile concrete floor and brown floor bathroom remodel in Little Rock with raised-panel cabinets, brown cabinets, beige walls, an undermount sink, granite countertops and a hinged shower door
Inspiration for a large timeless master beige tile and ceramic tile concrete floor and brown floor bathroom remodel in Little Rock with raised-panel cabinets, brown cabinets, beige walls, an undermount sink, granite countertops and a hinged shower door


 Cain Construction LLC

Example of a large mountain style master beige tile and stone tile travertine floor corner bathtub design in Oklahoma City with raised-panel cabinets, dark wood cabinets, blue walls, an undermount sink and granite countertops

 Arteva Homes
Wet bar - traditional l-shaped dark wood floor wet bar idea in Detroit with an undermount sink, recessed-panel cabinets, white cabinets and white backsplash
 WSM Craft

Embracing the notion of commissioning artists and hiring a General Contractor in a single stroke, the new owners of this Grove Park condo hired WSM Craft to create a space to showcase their collection of contemporary folk art. The entire home is trimmed in repurposed wood from the WNC Livestock Market, which continues to become headboards, custom cabinetry, mosaic wall installations, and the mantle for the massive stone fireplace. The sliding barn door is outfitted with hand forged ironwork, and faux finish painting adorns walls, doors, and cabinetry and furnishings, creating a seamless unity between the built space and the décor.
Michael Oppenheim Photography
6