
Search results for "Corners" in Home Design Ideas

 User
UserExample of a farmhouse dark wood floor enclosed dining room design in Philadelphia with beige walls and a standard fireplace

 Vision Interiors
This client wanted something clean and contemporary without being cold or too modern. We used porcelain wood for the flooring to add warmth but keep it low maintenance. The shower floor is in a beautiful silver slate.

Inspiration for a transitional girl medium tone wood floor playroom remodel in Vancouver with gray walls
Find the right local pro for your project

Example of a mid-sized transitional open concept dark wood floor and brown floor family room design in Orange County with beige walls, a corner fireplace, a stone fireplace and a wall-mounted tv

 levitt architects

Corner shower - mid-century modern white tile corner shower idea in Los Angeles with a vessel sink, flat-panel cabinets and brown cabinets

 Bella Vista Company
Shoot2Sell
Freestanding bathtub - mid-sized transitional master gray tile and stone tile light wood floor freestanding bathtub idea in Dallas with shaker cabinets, gray cabinets, gray walls, an undermount sink, quartz countertops and a hinged shower door
Freestanding bathtub - mid-sized transitional master gray tile and stone tile light wood floor freestanding bathtub idea in Dallas with shaker cabinets, gray cabinets, gray walls, an undermount sink, quartz countertops and a hinged shower door

Sponsored
Columbus, OH

Hope Restoration & General Contracting
Columbus Design-Build, Kitchen & Bath Remodeling, Historic Renovations


 The Berman Building Co.

Elegant freestanding desk carpeted home office library photo with a corner fireplace

 Flavin Architects
This remodel of a mid century gem is located in the town of Lincoln, MA a hot bed of modernist homes inspired by Gropius’ own house built nearby in the 1940’s. By the time the house was built, modernism had evolved from the Gropius era, to incorporate the rural vibe of Lincoln with spectacular exposed wooden beams and deep overhangs.
The design rejects the traditional New England house with its enclosing wall and inward posture. The low pitched roofs, open floor plan, and large windows openings connect the house to nature to make the most of its rural setting.
Photo by: Nat Rea Photography

 Hugh Jefferson Randolph Architects
Casey Dunn
Inspiration for a contemporary kitchen remodel in Austin with a farmhouse sink, flat-panel cabinets and white cabinets
Inspiration for a contemporary kitchen remodel in Austin with a farmhouse sink, flat-panel cabinets and white cabinets



 Celeste Lewis Architecture
Sally Painter
Enclosed kitchen - transitional linoleum floor enclosed kitchen idea in Portland with flat-panel cabinets, light wood cabinets, wood countertops and stainless steel appliances
Enclosed kitchen - transitional linoleum floor enclosed kitchen idea in Portland with flat-panel cabinets, light wood cabinets, wood countertops and stainless steel appliances
Sponsored
Columbus, OH
Hope Restoration & General Contracting
Columbus Design-Build, Kitchen & Bath Remodeling, Historic Renovations

 Bevan + Associates
Cottage u-shaped light wood floor and beige floor kitchen pantry photo in San Francisco with no island, a farmhouse sink, shaker cabinets, gray cabinets and gray countertops
 Marker Girl Home

Girls Bedroom who loves musical theatre. Painted in Sherwin Williams potentially Purple. Upholstered Daybed Custom Drapery and nightstands.
Kids' bedroom - bedroom and large transitional girl carpeted and gray floor kids' bedroom idea in Houston with purple walls
Kids' bedroom - bedroom and large transitional girl carpeted and gray floor kids' bedroom idea in Houston with purple walls
 Interior Design by Julie Johnson-Holland
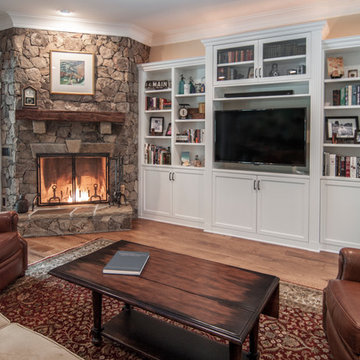

Living room - rustic open concept dark wood floor living room idea in Sacramento with brown walls, a corner fireplace, a stone fireplace and a wall-mounted tv

 Stephanie Muno
Example of a huge farmhouse porcelain tile and brown floor kitchen pantry design in Chicago with a double-bowl sink, recessed-panel cabinets, white cabinets, marble countertops, white backsplash, ceramic backsplash and stainless steel appliances

Sponsored
Columbus, OH
Free consultation for landscape design!

Peabody Landscape Group
Franklin County's Reliable Landscape Design & Contracting
 Michele Lee Willson Photography
Michele Lee Willson

Inspiration for a transitional built-in desk dark wood floor study room remodel in San Francisco with blue walls
Inspiration for a transitional built-in desk dark wood floor study room remodel in San Francisco with blue walls

 Kate Roos Design LLC
A corner shower with a radial curb maximizes space. Glass blocks, built into the existing window opening add light and the solid surface window sill and window surround provide a waterproof barrier.
Andrea Rugg

 Design Harmony
Two different accent tiles make a statement and add a pop of color against the large white wall tiles in the custom shower. Frameless glass creates a custom and modern feel to the space.
This small powder bath lacked interest and was quite dark despite having a window.
We added white horizontal tongue & groove on the lower portion of the room with a warm graphic wallpaper above.
A custom white cabinet with a waterfall grey and white granite counter gave the vanity some personality.
New crown molding, window casings, taller baseboards and white wood blinds made impact to the small room.
We also installed a modern pendant light and a rustic oval mirror which adds character to the space.
BEFORE
Though this bathroom had a good layout, everything was just really outdated. We added tile from floor to ceiling for a spa like feel. We kept the color palette neutral and timeless. The dark cheery cabinet was elegantly finished with crystal knobs and a cararra marble countertop.
AFTER
AFTER
BEFORE
There was an underutilized corner between the vanity and the shower that was basically wasted space.
To give the corner a purpose, we added a make-up vanity in white with a custom made stool.
Oversized subway tiles were added to the shower, along with a rain shower head, for a clean and timeless look. We also added a new frosted glass door to the walk-in closet to let the light in.
BEFORE
These beautiful oval pivot mirrors are not only functional but also showcase the cararra marble on the wall. Unique glass pendants are a dramatic addition to the space as is the ikat wallpaper in the WC. To finish out the vanity space we added a shallow white upper cabinet for additional storage.
BEFORE
AFTER
AFTER
The best part of this remodel? Tearing out the awful, dated carpet! We chose porcelain tile with the look of hardwoods for a more functional and modern space.
Curtains soften the corner while creating privacy and framing the soaking tub.
Photo Credit: Holland Photography - Cory Holland - HollandPhotography.biz
9