
Search results for "Cornice board" in Home Design Ideas
 Sweetlake Interior Design LLC
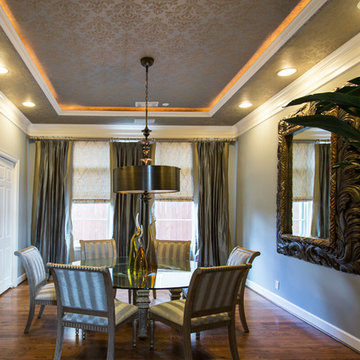
Up the ante of your bachelor's retreat (and alternative rooms) aesthetic by adding a meticulously stylised cornice boards. The cornice boards in this house includes (2) different materials, an upholstered wood top molding and absolutely symmetrical handicraft on the curtains. Also, the (4) animal skin wing-backed chairs square measure superbly adorned with nail-heads that are carried throughout the design. This bachelor retreat features a stunning pendant and hand-tufted ottoman table. This house is warm and welcoming and perfect for intimate conversations amongst family and friends for years to come. Please take note - when using cornices, one should decide what proportion return is required. Return is the distance your material hangs away from the wall. Yes, this additionally affects the proportion. Usually, return is 3½ inches. However, larger or taller windows might need a deeper return to avoid the fabric from getting squashed against the wall. An example of a mid-sized transitional formal dining area in Houston, Texas with dark hardwood floors, more, however totally different, large damask wallpaper on the ceiling, (6) custom upholstered striped fabric, scroll back chairs surrounding a gorgeous, glass top dining table, chandelier, artwork and foliage pull this area along for a really elegant, yet masculine space. As for the guest chambers, we carried the inspiration from the bachelor retreat into the space and fabricated (2) more upholstered cornices and custom window treatments, bedding, pillows, upholstered (with nail-heads used in the dining area chairs) headboard, giant damask wallpaper and brown paint. Styling tips: (A) Use nail-heads on furnishings within the alternative rooms to display a reoccurring motif among the house. (B) Use a similar material from one amongst your upholstered furnishing items on the cornice board for visual uniformity. Photo by: Kenny Fenton
 Sweetlake Interior Design LLC
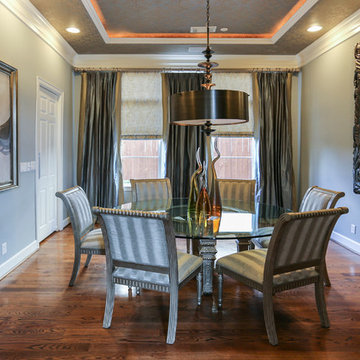
Up the ante of your bachelor's retreat (and alternative rooms) aesthetic by adding a meticulously stylised cornice boards. The cornice boards in this house includes (2) different materials, an upholstered wood top molding and absolutely symmetrical handicraft on the curtains. Also, the (4) animal skin wing-backed chairs square measure superbly adorned with nail-heads that are carried throughout the design. This bachelor retreat features a stunning pendant and hand-tufted ottoman table. This house is warm and welcoming and perfect for intimate conversations amongst family and friends for years to come. Please take note - when using cornices, one should decide what proportion return is required. Return is the distance your material hangs away from the wall. Yes, this additionally affects the proportion. Usually, return is 3½ inches. However, larger or taller windows might need a deeper return to avoid the fabric from getting squashed against the wall. An example of a mid-sized transitional formal dining area in Houston, Texas with dark hardwood floors, more, however totally different, large damask wallpaper on the ceiling, (6) custom upholstered striped fabric, scroll back chairs surrounding a gorgeous, glass top dining table, chandelier, artwork and foliage pull this area along for a really elegant, yet masculine space. As for the guest chambers, we carried the inspiration from the bachelor retreat into the space and fabricated (2) more upholstered cornices and custom window treatments, bedding, pillows, upholstered (with nail-heads used in the dining area chairs) headboard, giant damask wallpaper and brown paint. Styling tips: (A) Use nail-heads on furnishings within the alternative rooms to display a reoccurring motif among the house. (B) Use a similar material from one amongst your upholstered furnishing items on the cornice board for visual uniformity. Photo by: Kenny Fenton

Find the right local pro for your project
 Interior Re-Styling LLC.
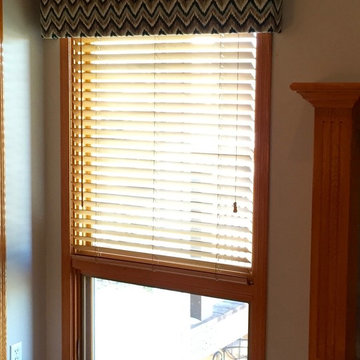
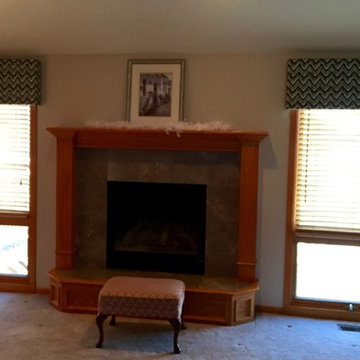
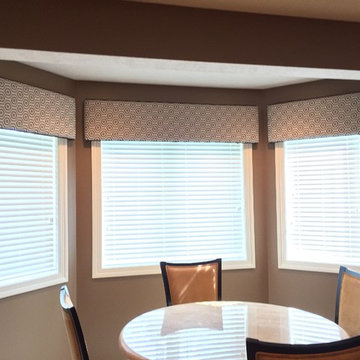
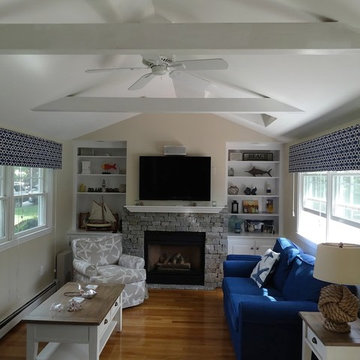
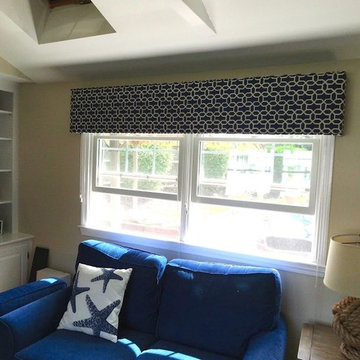
Just a straight fabric wrapped Cornice with no trim. It didn't need it with this fun fabric. The cornices were mounted just high enough to be close to the angled ceiling but low enough that the blinds can hide behind them when raised.
 Interior Re-Styling LLC.
Just a straight fabric wrapped Cornice with no trim. It didn't need it with this fun fabric. The cornices were mounted just high enough to be close to the angled ceiling but low enough that the blinds can hide behind them when raised.
 Windows by Design
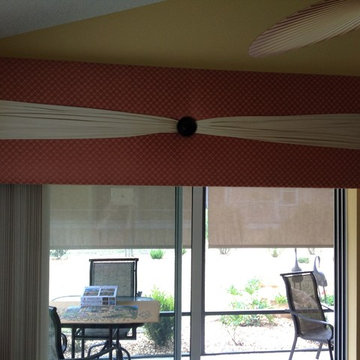
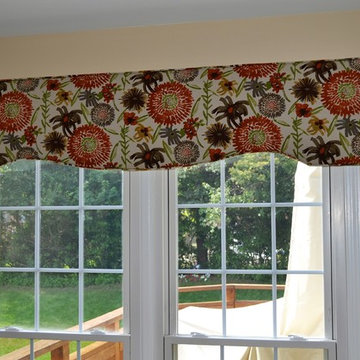
Fun and funky cornice to brighten up a kitchen!
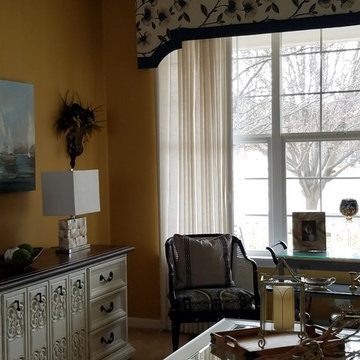
Elegant living room photo in Detroit
Elegant living room photo in Detroit

Sponsored
Sunbury, OH

J.Holderby - Renovations
Franklin County's Leading General Contractors - 2X Best of Houzz!

 L & L Window Fashions
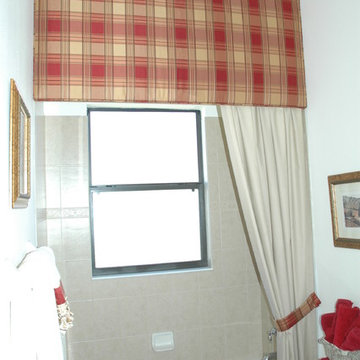
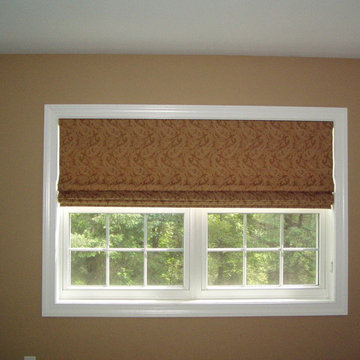
Custom Roman Shade
Bedroom - small transitional guest bedroom idea in Other with beige walls
Bedroom - small transitional guest bedroom idea in Other with beige walls

 Interior Re-Styling LLC.
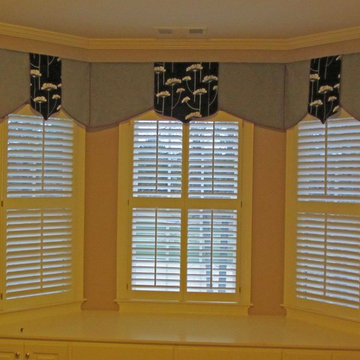
By adding soft straight cornices in a fun fabric and mounting them mid-way from the top of the window and the ceiling adds some height to the space.
Example of a transitional dining room design in Omaha
Example of a transitional dining room design in Omaha


 The Fabricsmith
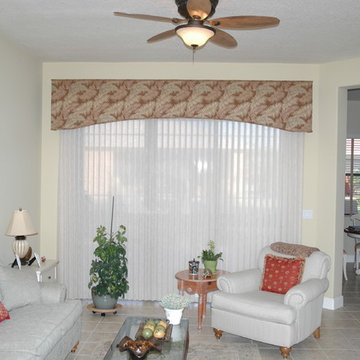
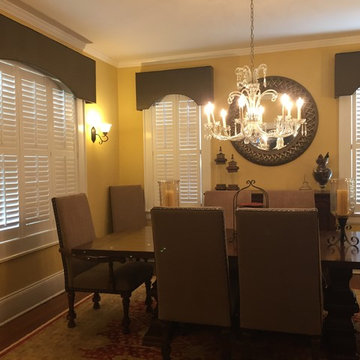
We made the cornice boards with a small arch to simulate the arch in walls between the rooms. Fabric from the old drapery panels were used to cover the boards. Waste not want not.
 Diane Stein Design for Sheffield Furniture
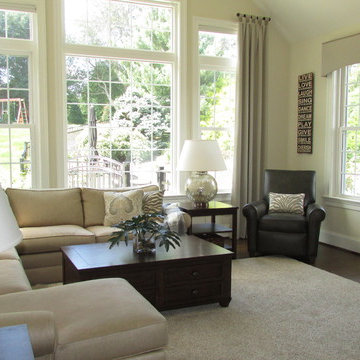
Example of a large classic enclosed and formal dark wood floor living room design in Philadelphia with beige walls, a standard fireplace, a stone fireplace and no tv
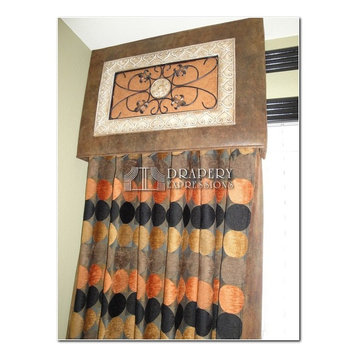
 Drapery Expressions and Blinds
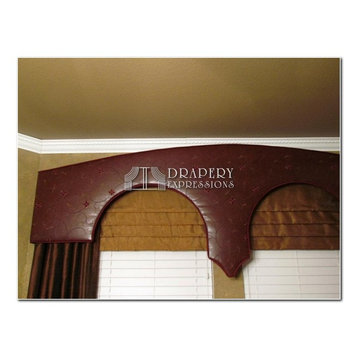
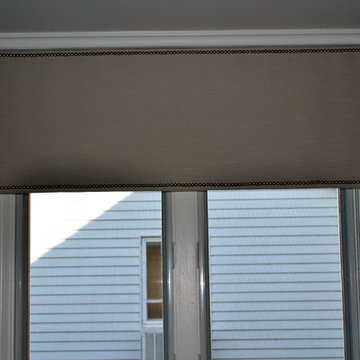
International Award Winning Design, Vision 2011, Top treatment Category.
Cornice Design
Home office - contemporary home office idea in Denver
Home office - contemporary home office idea in Denver

Sponsored
Sunbury, OH
J.Holderby - Renovations
Franklin County's Leading General Contractors - 2X Best of Houzz!
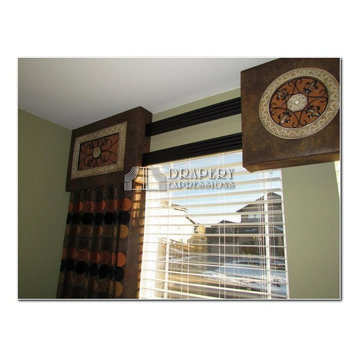 Drapery Expressions and Blinds
International Award Winning Design, Vision 2011, Top treatment Category.
Cornice Design
Trendy home office photo in Denver
Trendy home office photo in Denver

10