
Search results for "Cornice ceiling" in Home Design Ideas

 Atelier 616 Interiors, LLC
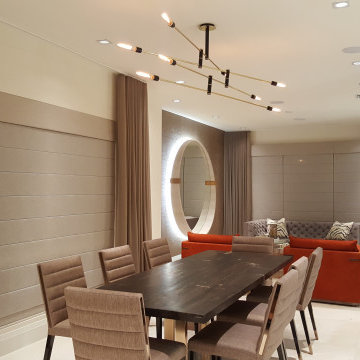
The high ceilings called for some decoration and grandeur despite the petite size of the space, so we used pendants here to add elegance. The pattern created on the silk cornice is reminiscent of the pattern on the flooring.
Photography Cynthia Chung
 Wiles Design Group
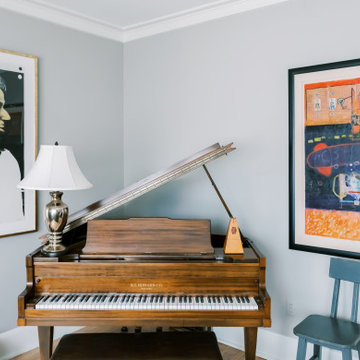
Project by Wiles Design Group. Their Cedar Rapids-based design studio serves the entire Midwest, including Iowa City, Dubuque, Davenport, and Waterloo, as well as North Missouri and St. Louis.
 Wiles Design Group
An updated traditional kitchen looks clean with white and glass cabinets. Spice is used as an accent color in fun patterns to add interest.
Trendy enclosed kitchen photo in Cedar Rapids with raised-panel cabinets, white cabinets and black appliances
Trendy enclosed kitchen photo in Cedar Rapids with raised-panel cabinets, white cabinets and black appliances
Find the right local pro for your project


 Cabelis Interior Design, LLC
Paul Bartholomew
Large elegant master medium tone wood floor bedroom photo in New York with brown walls
Large elegant master medium tone wood floor bedroom photo in New York with brown walls

 User
Richard Silver Photo
Example of a mid-sized eclectic light wood floor bedroom design in New York with green walls and no fireplace
Example of a mid-sized eclectic light wood floor bedroom design in New York with green walls and no fireplace

 Decor & Unique Pieces/ Decorating Den Interiors
Inspiration for a large timeless master carpeted and white floor bedroom remodel in Miami with no fireplace



 Horowitz & Sons Construction Inc.
Patio kitchen - mid-sized transitional backyard brick patio kitchen idea in New York with a roof extension


 Gailani Designs Inc.
The Illuminated Room
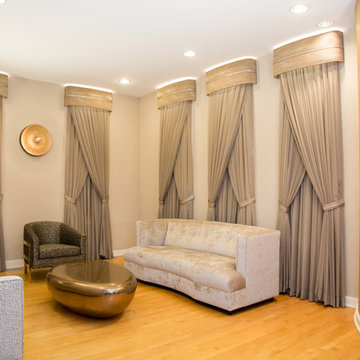
A new client in Burr Ridge, Illinois, asked me to design his living room and said he wanted a unique design. He further said he wanted me to create “the WOW! factor” with a design that I’ve never done for another client.
Exciting challenge for a designer, right? Well, after giving it some thought, I decided to create “sculptural” window treatments for the five windows in the room.
The room has a curved wall with a faux finish with honey, gold, gray and a hint of golden green. That was my base for a color scheme.
We selected furniture with contemporary styling, in black and gray with a hint of rust/copper. The coffee table was very interesting! It’s oval-shaped and finished in copper, resembling a smooth pebble.
Deep thought was given to the design of the five tall, slender all windows. I needed to create a design to enhance the overall look of the room and the play up the height of the windows.
I found this amazing fabric that was perfect in terms of colors and texture. The background was in blackened, antiqued silver with woven lines of copper that stretched up and down across the length of the fabric. Perfect choice! I also found an amazing trim with diamond stones woven in rows across the band, which added amazing elegance and style.
So, I thought to myself, “Why not create curved cornices to echo the curved wall?” I imagined covering the cornices with that perfect metallic fabric and using the diamond-covered trim as a decorative element to add sparkle and draw the eyes up to enhance the height. Another thought: “Why not install LED lights within the cornices to illuminate the ceiling, and install drapery sheers under the cornices?”
Voila! Unique idea, I hadn’t done this before, and I was positive that my client would love it!
As expected, the client approved. Construction and installation took 12 weeks, a little longer than average; the delay was because I had to find the perfect electrician to make my design come to life.
I found the perfect light fixture for the narrow wall that one sees when entering the room. It looks Like a shield with the light right in the center. Unique choice for a unique room! The room is not quite complete. We need an area rug, side tables, and accessories. I will post photos of the room when we have selected the right elements to complete the look. The following photos show the room as it is now:

 Budget Blinds and Inspired Drapes
This dining nook needed privacy and great design. The upholstered cornice is covered in a striking ikat fabric and hide rich cream colored roman shades, When the family needs privacy or light control the roman shades are ready to be lowered.

 Domus Venus
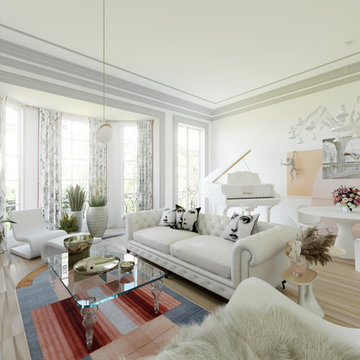
We did all the styling and decoration of this living room in Marylebone, London.
The client relocates every 3 years so we opted for modern, designer, versatile furniture - all white and glass that will be able to travel well with them.
We then added pops of colour on the walls, ceiling cornices, rug, art and accessories.
We also found beautiful lights that really stand out even within the white scheme.



 Pine Street Carpenters & The Kitchen Studio
John Welsh
Inspiration for a timeless u-shaped medium tone wood floor and brown floor eat-in kitchen remodel in Philadelphia with an undermount sink, recessed-panel cabinets, white cabinets, quartz countertops, multicolored backsplash, stainless steel appliances, marble backsplash and an island
Inspiration for a timeless u-shaped medium tone wood floor and brown floor eat-in kitchen remodel in Philadelphia with an undermount sink, recessed-panel cabinets, white cabinets, quartz countertops, multicolored backsplash, stainless steel appliances, marble backsplash and an island


 Orchard Home Design
Dan Winklebleck
Example of a mid-sized classic u-shaped dark wood floor enclosed kitchen design in San Francisco with an undermount sink, recessed-panel cabinets, white cabinets, granite countertops, beige backsplash, ceramic backsplash, stainless steel appliances and an island
Example of a mid-sized classic u-shaped dark wood floor enclosed kitchen design in San Francisco with an undermount sink, recessed-panel cabinets, white cabinets, granite countertops, beige backsplash, ceramic backsplash, stainless steel appliances and an island
 Jane Perfect Interiors Ltd
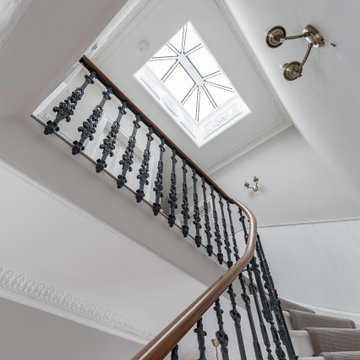
This upward view captures the sweeping Victorian staircase crowned by a magnificent original skylight. Ornate cast-iron spindles and a warm timber handrail guide the eye to the ceiling’s intricate plaster detailing and the bright natural light streaming through the geometric glass dome.
 Magy Interiors LLC
Motorized roman shades Roman shades and fuctional ripplefold curtains
Large minimalist dining room photo in Miami
Large minimalist dining room photo in Miami
103