
Search results for "Cornice ceiling" in Home Design Ideas
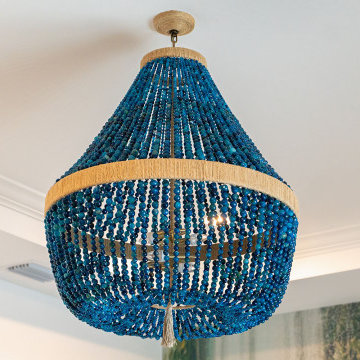
 Wiles Design Group
We transformed this Florida home into a modern beach-themed second home with thoughtful designs for entertaining and family time.
In this bedroom, cozy furnishings invite relaxation. Wallpaper accents create a welcoming atmosphere, while pops of color in decor and jewel-toned seating add vibrant elegance to the serene space.


Find the right local pro for your project
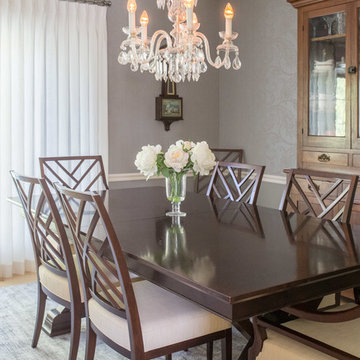 Wiles Design Group
Project by Wiles Design Group. Their Cedar Rapids-based design studio serves the entire Midwest, including Iowa City, Dubuque, Davenport, and Waterloo, as well as North Missouri and St. Louis.
For more about Wiles Design Group, see here: https://wilesdesigngroup.com/
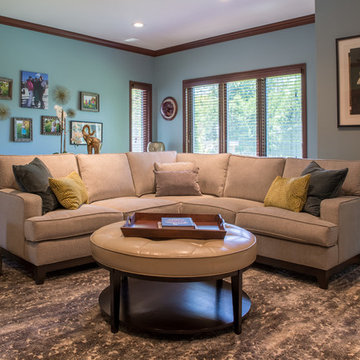 Wiles Design Group
Project by Wiles Design Group. Their Cedar Rapids-based design studio serves the entire Midwest, including Iowa City, Dubuque, Davenport, and Waterloo, as well as North Missouri and St. Louis.

 Old Dominion Kitchen Design
Example of a large transitional medium tone wood floor and brown floor open concept kitchen design in DC Metro with a farmhouse sink, shaker cabinets, white cabinets, white backsplash, subway tile backsplash, stainless steel appliances and an island







 Wave Outdoors Landscape + Design
In & Out Design
Inspiration for a mid-sized timeless u-shaped light wood floor kitchen/dining room combo remodel in Chicago with an undermount sink, shaker cabinets, white cabinets, granite countertops, gray backsplash, stone tile backsplash, stainless steel appliances and no island
Inspiration for a mid-sized timeless u-shaped light wood floor kitchen/dining room combo remodel in Chicago with an undermount sink, shaker cabinets, white cabinets, granite countertops, gray backsplash, stone tile backsplash, stainless steel appliances and no island

 Raegan Ford Interior Design
Drufer Photography
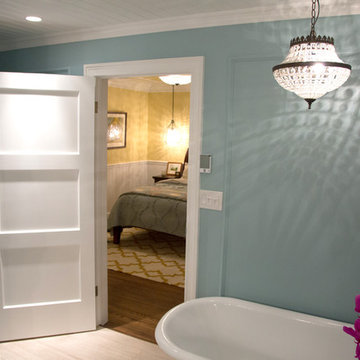
Freestanding bathtub - large traditional master porcelain tile travertine floor freestanding bathtub idea in Phoenix with a drop-in sink, beaded inset cabinets, dark wood cabinets, granite countertops, a one-piece toilet and gray walls
Freestanding bathtub - large traditional master porcelain tile travertine floor freestanding bathtub idea in Phoenix with a drop-in sink, beaded inset cabinets, dark wood cabinets, granite countertops, a one-piece toilet and gray walls



 Holly Bellomy
Traditional nursery with Minnie Mouse theme and blue and pink color scheme. White and pink furniture, blue hand painted walls. Art includes Minnie Mouse silhouettes, Minnie Mouse shelf, mirror, and canvas scripture art. Silk floral mum balls hang from the ceiling.
Photography by: Jacqueline Binkley

 PC Designs LLC
Large mountain style medium tone wood floor kitchen photo in Denver with a double-bowl sink, flat-panel cabinets, light wood cabinets, wood countertops, paneled appliances, an island and black countertops

 Steiner-Houck & Associates, LLC
Peter Leach Photography
Premier Custom-Built Cabinetry
Inspiration for a large timeless u-shaped medium tone wood floor and brown floor open concept kitchen remodel with a farmhouse sink, raised-panel cabinets, beige cabinets, quartz countertops, beige backsplash, stone tile backsplash, paneled appliances and an island
Inspiration for a large timeless u-shaped medium tone wood floor and brown floor open concept kitchen remodel with a farmhouse sink, raised-panel cabinets, beige cabinets, quartz countertops, beige backsplash, stone tile backsplash, paneled appliances and an island

 Orren Pickell Building Group
The home office/library features a dark painted wainscot wall and wall papered tray ceiling. The trim detail at the ceiling is painted in Benjamin Moore 2136-10 "Black Knight" in a satin finish. The cabinetry is maple and painted in the same black satin finish.



 Lucci Kitchen and Bath Center Inc.
Prairie Mullion clear glass hutch cabinet / Built in stainless steel oven & microwave cabinet with clipped corner / Cornice crown moulding to the ceiling / Cork floor /


 Passacantando Architects AIA
Photographer: Kevin Colquhoun
Kitchen/dining room combo - mid-sized traditional medium tone wood floor kitchen/dining room combo idea in New York with beige walls and no fireplace
Kitchen/dining room combo - mid-sized traditional medium tone wood floor kitchen/dining room combo idea in New York with beige walls and no fireplace
107