
Search results for "Cornice ceiling" in Home Design Ideas

 Beth Krupa Interiors
Three very distinct bedrooms. Two for children (1 boy, 1 girl) and one guest room. They still manage to flow even though they each have a specific personality. Photographer, Christopher Kiely

 Carolina Custom Design
Example of a large trendy open concept medium tone wood floor and brown floor living room design in San Diego with beige walls, no fireplace and no tv

 User
Dining room features hardwood flooring with area rug. Custom drapery.
Inspiration for a mid-sized timeless medium tone wood floor dining room remodel in Tampa with white walls
Inspiration for a mid-sized timeless medium tone wood floor dining room remodel in Tampa with white walls
Find the right local pro for your project
 Pratt & Lambert Paints
Looking for a beautiful way to express your personal style? Pratt & Lambert® Accolade® Interior Paint + Primer, our finest interior paint, is formulated to go on smoothly and provide a rich, luxurious coating for a beautiful, stunning finish. The 100% acrylic formula is durable and easy to maintain. Accolade®. Trusted performance, proven results.
Colors featured:
Wall: Pavanne 25-26
Trim: Ancestral 20-1
Ceiling: Delaine 5-6

 St James Design LLC
Bedroom - large modern master medium tone wood floor and gray floor bedroom idea in Miami with gray walls and no fireplace

 Jay-Quinones Contracting Inc.
Jay-Quin Contracting Inc.
Inspiration for a timeless u-shaped light wood floor eat-in kitchen remodel in New York with a drop-in sink, recessed-panel cabinets, medium tone wood cabinets, quartzite countertops, gray backsplash, mosaic tile backsplash and stainless steel appliances
Inspiration for a timeless u-shaped light wood floor eat-in kitchen remodel in New York with a drop-in sink, recessed-panel cabinets, medium tone wood cabinets, quartzite countertops, gray backsplash, mosaic tile backsplash and stainless steel appliances

 InConstruction Services Ltd
Inspiration for a single-wall dark wood floor seated home bar remodel in London with open cabinets, dark wood cabinets, marble countertops and mirror backsplash

Sponsored
Columbus, OH

Structural Remodeling
Franklin County's Heavy Timber Specialists | Best of Houzz 2020!

 Orchard Home Design
Dan Winklebleck
Example of a mid-sized classic l-shaped dark wood floor and brown floor enclosed kitchen design in San Francisco with an undermount sink, recessed-panel cabinets, white cabinets, granite countertops, beige backsplash, ceramic backsplash, stainless steel appliances and an island
Example of a mid-sized classic l-shaped dark wood floor and brown floor enclosed kitchen design in San Francisco with an undermount sink, recessed-panel cabinets, white cabinets, granite countertops, beige backsplash, ceramic backsplash, stainless steel appliances and an island

 Monarch & Maker
The downstairs guest bedroom has a great view of the golf course as well as private entry to the back patio.
Bedroom - large coastal guest dark wood floor and brown floor bedroom idea in Houston with no fireplace and gray walls
Bedroom - large coastal guest dark wood floor and brown floor bedroom idea in Houston with no fireplace and gray walls
 Douglah Designs
This Lafayette, California, modern farmhouse is all about laid-back luxury. Designed for warmth and comfort, the home invites a sense of ease, transforming it into a welcoming haven for family gatherings and events.
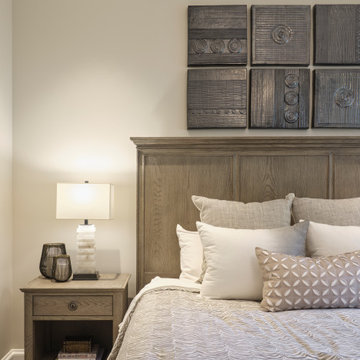
In this bedroom, we added plush bedding, a rustic wood headboard, and curated decor. The harmonious neutral palette and exquisite lighting create a luxurious retreat.

 Passacantando Architects AIA
Photographer: Kevin Colquhoun
Mudroom - large traditional ceramic tile mudroom idea in New York with white walls and a white front door
Mudroom - large traditional ceramic tile mudroom idea in New York with white walls and a white front door

 A & M Window Treatments
Bedroom - mid-sized victorian master carpeted and white floor bedroom idea in New York with brown walls and no fireplace

 The Guy Corporation
drawing- C.W. Mundy original
bedspread- custom tracery quilt in reproduction William Morris pattern "The Strawberry Thief"
walls- Sherwin Williams "Roycroft Suede"
floor- Bedford Mills carpet pattern "On Board" color Linen
fan- Fanimation
wall sconces- Ralph Lauren telescoping swing arm wall mount lights
bed, nightstands, dresser, doll cases, antique chair- ? homeowner's previously
window seat- Kravet fabric
Cornice- Hunter Douglas Design Studio
cabinet hardware, cast bronze- Shaub/ Assa Abloy
Entertainment center- Harden Furniture

Sponsored
Columbus, OH

Hope Restoration & General Contracting
Columbus Design-Build, Kitchen & Bath Remodeling, Historic Renovations


 Reico Kitchen & Bath
This traditional inspired kitchen design features Merillat Masterpiece cabinets in the Verona raised panel door style in the Pebble Grey Paint finish. Kitchen countertops are Cambria Brittanica.
Photos courtesy of Felicia Evans Photography.



Sponsored
Westerville, OH

Custom Home Works
Franklin County's Award-Winning Design, Build and Remodeling Expert

 E. B. Mahoney Builders, Inc.
Elegant medium tone wood floor and brown floor living room photo in Philadelphia with yellow walls and a standard fireplace
 Robin's Nest Interiors
Updated Spec Home: Kitchen & Breakfast Area
This week’s post in the series Updated Spec Home will feature the Kitchen & Breakfast Area. This home is truly an open concept where the Kitchen and Breakfast Area share the same space with the Great Room so it was especially important that everything flowed seamlessly.
Kitchen
The Kitchen is galley-style with very cabinets and a large peninsula. The cabinets had a honey maple stain and the countertops were white solid surface. On the bright side, the appliances were stainless steel. The previous homeowners had added a large hutch to the peninsula which we removed. We wanted the wall to be a feature in the space. Updates included painting the cabinets light gray, replacing the countertops with a “carrara like” quartz, and replacing the cabinet hardware. We also added a stunning backsplash in an ogee design which we ran up the entire peninsula wall. Our contractor Brad Anderson built the floating shelves, and we added color vases to finish off the feature wall.
Breakfast Area
We took advantage of the Breakfast Area’s vaulted ceiling by adding this gorgeous chandelier in a white finish with seeded glass. A disadvantage of the vaulted ceiling was no wall space on either side of the window. This left us with few options for window treatments. We decide to go with a cornice board in this beautiful vine fabric with a soft shade underneath for privacy. We made a statement on a large wall with a grouping of botanical artwork.
For furniture, we mixed the upholstered chairs around the oval table and added a painted etagere to display plates and glasses. We selected two backless stools with cane tops in a gray painted finish for the peninsula.
My mom and sister would say the Kitchen is too beautiful to cook in, but I know better…Enjoy!

111