
Search results for "Cornice ceiling" in Home Design Ideas

 Maria Causey Interior Design
Christy Kosnic
Example of a large eclectic u-shaped great room design in DC Metro with shaker cabinets, white cabinets, granite countertops, beige backsplash, ceramic backsplash, stainless steel appliances, an island and gray countertops
Example of a large eclectic u-shaped great room design in DC Metro with shaker cabinets, white cabinets, granite countertops, beige backsplash, ceramic backsplash, stainless steel appliances, an island and gray countertops

 R G Architects
Along with the spatial requirements, major importance was placed upon creating an addition which would blend in suitably with the historic home, using sympathetic and harmonious materials.
The addition aligns the main workspace of the kitchen with the existing door leading from the original house and terminates with a Palladian window, while a vaulted barrel roof and ceiling celebrate the kitchen as the home’s new gathering space for friends and family. The curving bead board ceiling is up lit from fixtures mounted behind a traditional cornice, while traditional cabinetry in natural and painted finishes are topped by natural stone and wood counters. Traditional fixtures and reclaimed heart-pine plank flooring add both character and warmth to the rooms.
Joseph Mullan Photography
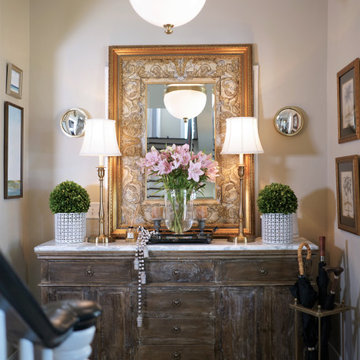
 One Coast Design - Summerville, SC
This is a shot of one of the gallery walls in The Coburn Hutchinson House in Summerville, SC at the Entry Foyer
Inspiration for a small timeless medium tone wood floor, brown floor and vaulted ceiling foyer remodel in Charleston with beige walls and a yellow front door
Inspiration for a small timeless medium tone wood floor, brown floor and vaulted ceiling foyer remodel in Charleston with beige walls and a yellow front door
Find the right local pro for your project

 Mary Cook
Breakfast area
Example of a transitional dark wood floor kitchen/dining room combo design in Minneapolis with beige walls
Example of a transitional dark wood floor kitchen/dining room combo design in Minneapolis with beige walls

 Tarheel Associates, Inc.
Home theater
Trendy enclosed carpeted home theater photo with green walls and a projector screen
Trendy enclosed carpeted home theater photo with green walls and a projector screen

 Renewal by Andersen Window Replacement Milwaukee
Master Bedroom with Bay windows - Picture & Casement windows.
Huge elegant guest dark wood floor bedroom photo in Milwaukee with beige walls and no fireplace
Huge elegant guest dark wood floor bedroom photo in Milwaukee with beige walls and no fireplace

 Designs by Priya
Leather sectional, built-in bench storage seating, window shades, swivel chairs, marble mosiac fireplace wall and modern coffee table
Example of a trendy open concept travertine floor family room design in Phoenix with white walls, a tile fireplace and a wall-mounted tv
Example of a trendy open concept travertine floor family room design in Phoenix with white walls, a tile fireplace and a wall-mounted tv



 Leona Mozes Photography
 for J&J Interiors
Example of a mid-sized trendy formal and open concept dark wood floor living room design in Montreal with no fireplace, no tv and white walls
Example of a mid-sized trendy formal and open concept dark wood floor living room design in Montreal with no fireplace, no tv and white walls

 Lucci Kitchen and Bath Center Inc.
Prairie Mullion clear glass hutch cabinet / Built in stainless steel oven & microwave cabinet with clipped corner / Cornice crown moulding to the ceiling / Cork floor / Cross angled inset sink base /

 McMahon Design Group
Teenage daughter’s room color palate was based on her selection. She requested a “blue jean” color. The walls are faux painted with a stria, custom woven shades dyed to coordinate with the amoebic shaped custom cut carpet, and custom made bedding. We added tan, brown , and beige to the color palate to add warmth to the space.
Photography: Denis Niland

 Van Millwork
Updated Colonial Suite at the Van Millwork Needham, MA Design Center interior design by Holly Joe of Holly Joe Interiors, LLC
TrueStile Paneled Doors, JeldWen Doors, Wainscoting, walls in Benjamin Moore Weimaraner
Photo by Leo McKillop
 Designs by Priya
Upholstered bed, pattern bedding, orange lamps, seating area and wood floors
Example of a mid-sized trendy guest light wood floor and gray floor bedroom design in Phoenix with white walls
Example of a mid-sized trendy guest light wood floor and gray floor bedroom design in Phoenix with white walls

 Beth Krupa Interiors
Three very distinct bedrooms. Two for children (1 boy, 1 girl) and one guest room. They still manage to flow even though they each have a specific personality. Photographer, Christopher Kiely

Sponsored
Columbus, OH

Wannemacher Interiors
Customized Award-Winning Interior Design Solutions in Franklin Cnty OH

 DESiGN iNKREDiBLE LLC
Small dining area featuring a modern chrome chandelier and blue accents
Inspiration for a mid-sized modern dark wood floor and brown floor kitchen/dining room combo remodel in Raleigh with gray walls
Inspiration for a mid-sized modern dark wood floor and brown floor kitchen/dining room combo remodel in Raleigh with gray walls

 Ferguson Bath, Kitchen & Lighting Gallery
Transitional bathroom photo with glass-front cabinets and gray walls
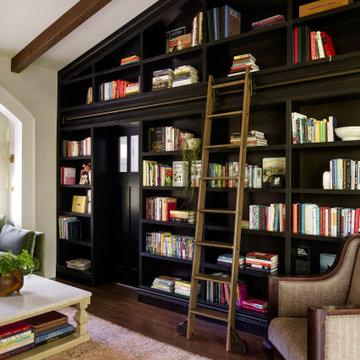


 Joni Spear Interior Design
The clients had purchased the table and chairs for their previous home . They fit well in this space, thus we recovered them in the lush cut velvet from Designer's guild. They are now show stopping. The paint is #6861, "Radish" by Sherwin Williams.

Sponsored
Sunbury, OH

J.Holderby - Renovations
Franklin County's Leading General Contractors - 2X Best of Houzz!

 User
This is a kitchen, breakfast area and family room. The challenge, and the charm, of this design is that I was working for a client that has a great appreciation for mixing her traditional design taste with more modern and in some cases trendy styles. One of the main features in this space is the ceiling design for the breakfast area. Before the space seemed small and the furniture too over-scaled for it. By applying moldings that followed the lines of the octagonal ceiling I was able to give the impression that the space is larger.

 Urrutia Design
Photography by Matt Sartain
Inspiration for a transitional light wood floor and brown floor dining room remodel in San Francisco with green walls
Inspiration for a transitional light wood floor and brown floor dining room remodel in San Francisco with green walls
 Designs by Priya
Blue grasscloth wallpaper, metal and leather console table, white lamps, ottomans, painted beams
Trendy travertine floor hallway photo in Phoenix with blue walls
Trendy travertine floor hallway photo in Phoenix with blue walls
112