
Search results for "Cornice ceiling" in Home Design Ideas
 Claude Clemaron Luxury Bespoke Furniture
This bespoke fitted furniture for a child’s bedroom was created for our clients’ family home in Guildford, Surrey. Our clients wanted a made-to-measure suite of sustainable, handcrafted furniture in a classic design that would stand the test of time. The timeless shaker style and traditional construction in solid wood ensures a quality that will endure for generations.
The built-in furniture includes floor to ceiling wardrobes, drawers, display shelves and an integrated desk that all fit perfectly with the interior architecture of our clients’ home. While the mainly closed storage looks neater and helps to minimise clutter, a set of cubby holes has been created to display toys, books, and pictures.
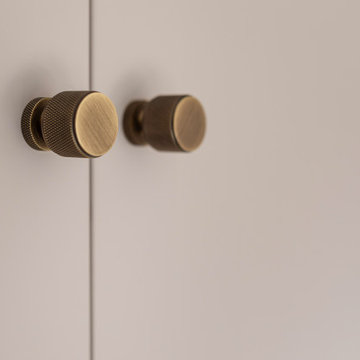
The bespoke cabinetry is spray-painted with an eco-friendly paint from Farrow and Ball in Shadow White. This soft white with a hint of grey is a neutral, restful colour. Doors and drawers are dressed with antique brass knurled cupboard knobs. The worktop surface is a hardwearing natural light real oak wood veneer.
Fully integrated cabinetry
The floor to ceiling cabinetry is beautifully finished with a custom-made decorative plaster cornice. The cornice gives tall wardrobes and bookcases a finished, aesthetically pleasing look by providing a smooth transition from the top of the cabinets to the ceiling.
Pull-out trays for wardrobe interiors
The two low levels of full extension, soft glide trays are a super storage feature for all kinds of folded clothes, footwear, bags, and other belongings. The low-profile fronts provide easy access to the contents.

 Orchard Home Design
Dan Winklebleck
Inspiration for a mid-sized timeless u-shaped dark wood floor enclosed kitchen remodel in San Francisco with an undermount sink, recessed-panel cabinets, dark wood cabinets, granite countertops, beige backsplash, ceramic backsplash, stainless steel appliances and an island
Inspiration for a mid-sized timeless u-shaped dark wood floor enclosed kitchen remodel in San Francisco with an undermount sink, recessed-panel cabinets, dark wood cabinets, granite countertops, beige backsplash, ceramic backsplash, stainless steel appliances and an island

 Landed Interiors
Photography by Brad Knipstein
Mid-sized country master blue tile and ceramic tile travertine floor and double-sink alcove shower photo in San Francisco with flat-panel cabinets, light wood cabinets, white walls, an undermount sink, quartz countertops, a hinged shower door, gray countertops and a built-in vanity
Mid-sized country master blue tile and ceramic tile travertine floor and double-sink alcove shower photo in San Francisco with flat-panel cabinets, light wood cabinets, white walls, an undermount sink, quartz countertops, a hinged shower door, gray countertops and a built-in vanity
Find the right local pro for your project

 That Design Studio
Inspiration for a mid-sized modern l-shaped linoleum floor enclosed kitchen remodel in Philadelphia with a farmhouse sink, white cabinets, white backsplash, stainless steel appliances, an island, shaker cabinets, wood countertops and subway tile backsplash
 Wiles Design Group
We transformed this Florida home into a modern beach-themed second home with thoughtful designs for entertaining and family time.
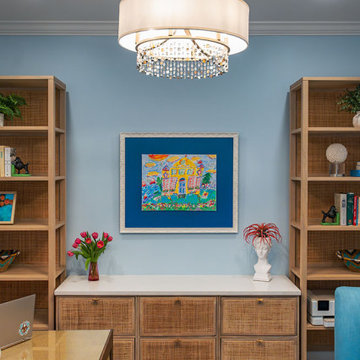
This home office seamlessly blends practicality with elegance, offering abundant storage solutions and a striking red velvet chair as its centerpiece. Artful decor and carefully chosen artwork add a touch of personality to this functional workspace.

 Boxwood Interiors
A Waterford style ceiling fixture. Perfect. This light adds just the right touch to dress up a beautifully designed room. Tight to the ceiling for a petite size room but huge in style and grace.

 David D Harlan Architects LLC
Bedroom (facing Northeast)
“Home Design and Superior Interiors Competition - 'Renovations & Additions' and 'Residences Award' Winners", A.I.A. and ASID Pittsburgh with Pittsburgh Magazine.
Traditional Building Magazine, “New Traditions: Building and Restoring the Period Home”, Volume 12 / Number 3, May / June 1999
Pittsburgh Magazine, “1999 Home Design and Superior Interiors Competition”, March 1999
Pittsburgh Post-Gazette, “Homes and Gardens”, Donald Miller, February 1999

Sponsored
Columbus, OH

Wannemacher Interiors
Customized Award-Winning Interior Design Solutions in Franklin Cnty OH

 Omega Builders LLC
Todd Douglas Photography
Example of a classic freestanding desk dark wood floor study room design with brown walls
Example of a classic freestanding desk dark wood floor study room design with brown walls

 CRC Builders, Inc.
In the beginning this area was a hill in the back- Now it's home to a gorgeous 2 car garage with custom made carriage doors and a long stamped concrete drive way with borders. When designed well, a detached garage can add charm and character to any home.

 Designs by Priya
Refaced black upper cabinets, painted bottom cabinets, glass mosaic backsplash, bar stools, contemporary pendant light
Trendy travertine floor wet bar photo in Phoenix with glass-front cabinets, black cabinets, blue backsplash and glass tile backsplash
Trendy travertine floor wet bar photo in Phoenix with glass-front cabinets, black cabinets, blue backsplash and glass tile backsplash


 Chesney's
Enclosed dining room - mid-sized transitional dark wood floor and brown floor enclosed dining room idea in New York with white walls, a standard fireplace and a metal fireplace

 User
This is a kitchen, breakfast area and family room. The challenge, and the charm, of this design is that I was working for a client that has a great appreciation for mixing her traditional design taste with more modern and in some cases trendy styles. One of the main features in this space is the ceiling design for the breakfast area. Before the space seemed small and the furniture too over-scaled for it. By applying moldings that followed the lines of the octagonal ceiling I was able to give the impression that the space is larger.

Sponsored
Columbus, OH
Wannemacher Interiors
Customized Award-Winning Interior Design Solutions in Franklin Cnty OH
 Blondino Design, Inc.
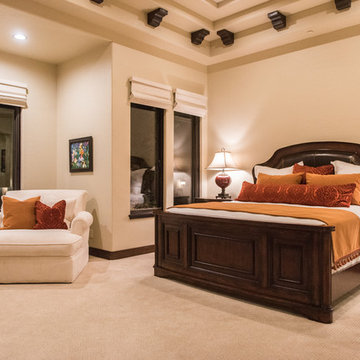
The La Dolce Vita - 2016 Portland Oregon Street of Dreams. The master suite like the rest of the home is scaled for comfort. Blondino Design, works hard to keep rooms in what some refer to as the Goldie Locks Zone - not too big, not to small, but just right for our home owners. We felt a dramatic vault with cornice brackets echo the ceiling woodwork in the entry.
Builder - Haggart Luxury Homes
Home Designer - Mike Blondino, Blondino Design, Inc.
Interior Designer - Ronda Divers Interiors
Photography: Kyle Bryant, SpeedsPhoto LLC


 The Taylor'd Room Interiors
AFTER
...Adding a warm color and architectural details with the moldings and custom brazilian cherry builtins provided function and comfort, while the textured grasscloth and custom window treatments helped absorb the sounds from this two story space.
 Robert R. Larsen, Architect
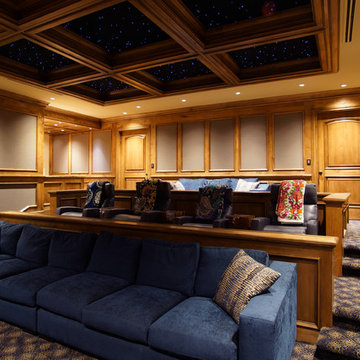
The previous owner of this home was a Denver Bronco who displayed his hunting trophies in this large space. It proved to be the perfect space for a home theater. Custom wood stile and rail trim with acoustical wall panels was carefully coordinated with the AV contractor's requirements for precise speaker placements. All of the AV equipment, including the rear projector, is located behind the screen. LED star ceiling panels give the ambience of an outdoor setting.
Robert R. Larsen, A.I.A. Photo

Sponsored
Columbus, OH

Structural Remodeling
Franklin County's Heavy Timber Specialists | Best of Houzz 2020!
 Martina Hayes - Building Design & Interior Design
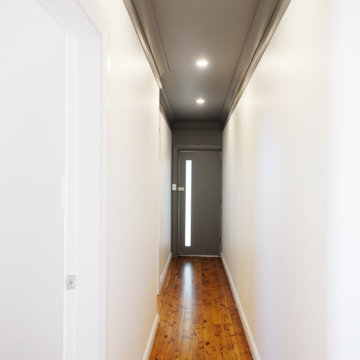
Making an entrance by creating a dramatic hallway design. This look was achieved by painting either side of the hallway with white paint used throughout the cottage, then painting the ceiling and cornice a dark colour. It adds a great sense of character and drama.

 Salmon-Casson, Ltd
Voila! The transformation is complete. We addressed the fireplace by covering the existing facade with a modern stacked stone and a custom reclaimed burl wood mantle. We brought the ceiling into play by hanging a fabulous Currey and Co. iron chandelier. It is artistic and interesting. The yellow leather tufted chair and orange chests draw the eye to the far corners of the room. The sofa and chair are upholstered in a soft performance velvet so young children can use the space without concerns. The computer/desk work area adds another level of functionality to this space for a growing family.
David Keith Photography

 Andros Kitchen & Bath Designs
Inspiration for a mid-sized transitional enclosed dark wood floor family room remodel in Toronto with gray walls, a standard fireplace, a wood fireplace surround and a wall-mounted tv
115