
Search results for "Cornice ceiling" in Home Design Ideas


 North Davis Cabinet & Design
Captured In Time Photography
Inspiration for a transitional kitchen remodel in Salt Lake City
Inspiration for a transitional kitchen remodel in Salt Lake City

 Jeff Spear Homes
Inspiration for a mid-sized timeless guest bedroom remodel with beige walls and no fireplace
Find the right local pro for your project

 design studio M
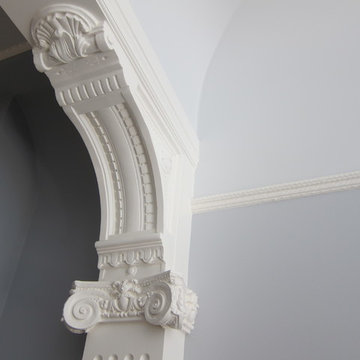
Ornate French inspired molding hides LED lighting strip in one of the grooves
Example of a large trendy master dark wood floor bedroom design in Boston with gray walls
Example of a large trendy master dark wood floor bedroom design in Boston with gray walls

 Lowe's of Conway, Arkansas
Photos by Daniel Clardy
Mid-sized transitional l-shaped dark wood floor eat-in kitchen photo in Little Rock with a farmhouse sink, raised-panel cabinets, beige cabinets, granite countertops, brown backsplash, glass tile backsplash, stainless steel appliances and no island
Mid-sized transitional l-shaped dark wood floor eat-in kitchen photo in Little Rock with a farmhouse sink, raised-panel cabinets, beige cabinets, granite countertops, brown backsplash, glass tile backsplash, stainless steel appliances and no island
 Mitre Contracting, Inc.
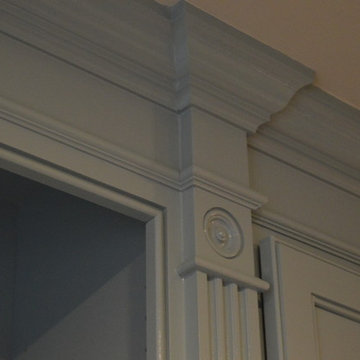
Close up view showing the straight valances & 5" stiles with fluted pilasters that have rosettes & plinths
Example of a classic home design design in DC Metro
Example of a classic home design design in DC Metro

 Meridian Construction
Basement - large traditional look-out basement idea in Philadelphia with a standard fireplace and a stone fireplace




 Tim Reid GC
Tim Reid
Inspiration for a mid-sized victorian ceramic tile and gray floor enclosed dining room remodel in Los Angeles with beige walls and no fireplace
Inspiration for a mid-sized victorian ceramic tile and gray floor enclosed dining room remodel in Los Angeles with beige walls and no fireplace


 Omega Builders LLC
Todd Douglas Photography
Foyer - traditional dark wood floor foyer idea with a dark wood front door and brown walls
Foyer - traditional dark wood floor foyer idea with a dark wood front door and brown walls

Sponsored
Columbus, OH

Structural Remodeling
Franklin County's Heavy Timber Specialists | Best of Houzz 2020!


 Village Home Stores
DuraSupreme cabinetry in Shaker doorstyle and Pearl painted finish. Cambria Berwyn Quartz and custom back-lit mirrors. Bathroom remodeled from start to finish by Village Home Stores.

 Rycenga Building Center
Desginer: Julie Mausolf
Photography: Alea Paul
Eat-in kitchen - large eclectic l-shaped medium tone wood floor eat-in kitchen idea in Grand Rapids with a farmhouse sink, recessed-panel cabinets, gray cabinets, granite countertops, white backsplash, subway tile backsplash, stainless steel appliances and an island
Eat-in kitchen - large eclectic l-shaped medium tone wood floor eat-in kitchen idea in Grand Rapids with a farmhouse sink, recessed-panel cabinets, gray cabinets, granite countertops, white backsplash, subway tile backsplash, stainless steel appliances and an island



Sponsored
Columbus, OH

Hope Restoration & General Contracting
Columbus Design-Build, Kitchen & Bath Remodeling, Historic Renovations


 Trent Williams Construction Management
Inspiration for a large timeless master doorless shower remodel in Austin with white cabinets, granite countertops, a hot tub and beige walls


163