
Search results for "Cornice ceiling" in Home Design Ideas


 Winchester Construction Co. Inc.
Katie Martin Studio
Staircase - traditional staircase idea in Baltimore
Staircase - traditional staircase idea in Baltimore
Find the right local pro for your project

 Julia Chasman Design
Another skylight in a dark hallway near the bathroom is detailed with a vintage stained glass panel. Double brass sconce from Circa Lighting.
Inspiration for a small craftsman hallway remodel in Los Angeles with white walls
Inspiration for a small craftsman hallway remodel in Los Angeles with white walls
 B&J Fine Painting
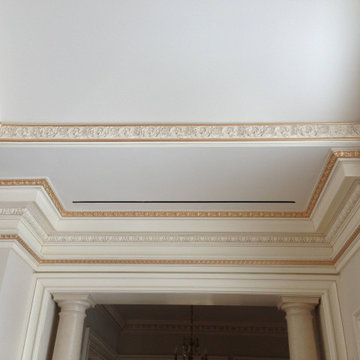
Ornate architectural ceiling trim featuring gold-toned accenting highlights along intricate egg-and-dart and frieze molding profiles.



Sponsored
Columbus, OH

Hope Restoration & General Contracting
Columbus Design-Build, Kitchen & Bath Remodeling, Historic Renovations




 Rug Depot
This stairrunner project was something very special. Using 100% wool Stair Runner
From Stanton Carpet (Item 21592 Alexander 31” width), we had to create a custom Stair-runner to fit a landing featuring a 90% miter, a Hollywood style step installation and then starting and ending with end caps.
The U-Shaped landing area was created by matching two ends of the stair runner. This customer wanted a matching area rug which was not ready available. Our master installer seamed 3 – 31” runners lengths together to create the desired length and then added the borders to finish the look. The completed size was 5.8 x 8.6.
Once again – a very satisfied customer.
Click Here to see this product:- http://bit.ly/1bxkzdb


 SGH Construction, Inc.
Mid-sized elegant ceramic tile and beige floor living room library photo in San Francisco with beige walls, a corner fireplace and a stone fireplace





 Craftsmen Gruppe
Milton Friesen
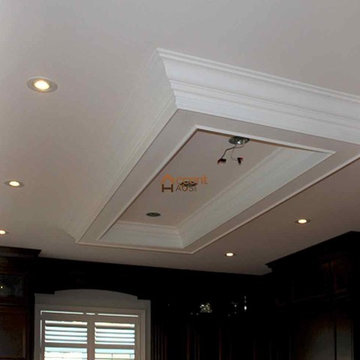
Example of a mid-sized classic u-shaped dark wood floor and brown floor kitchen design in Toronto with an undermount sink, raised-panel cabinets, white cabinets, granite countertops, stainless steel appliances, no island and black countertops
Example of a mid-sized classic u-shaped dark wood floor and brown floor kitchen design in Toronto with an undermount sink, raised-panel cabinets, white cabinets, granite countertops, stainless steel appliances, no island and black countertops





 St. Clair Kitchens
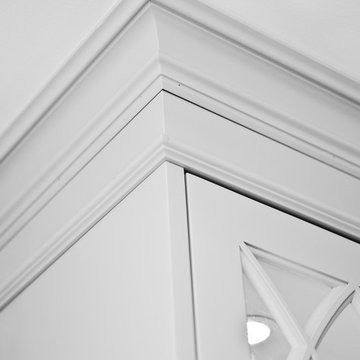
Example of a huge classic l-shaped dark wood floor open concept kitchen design in DC Metro with an undermount sink, beaded inset cabinets, white cabinets, granite countertops, blue backsplash, glass tile backsplash, stainless steel appliances and an island


183