
Search results for "Cornice ceiling" in Home Design Ideas
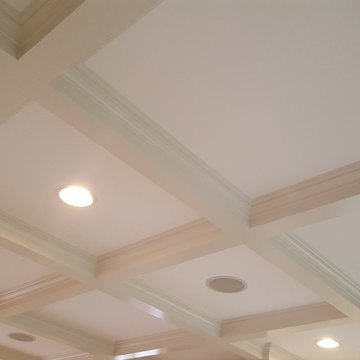
 Shaw Remodeling
 - We removed the dividing wall between formal living room and family room, added columns with half walls with built in shelving, and constructed custom built ins around the fireplace. We also added coffered ceilings to finish off the space. #remodeling #interiordesign #renovation


Find the right local pro for your project

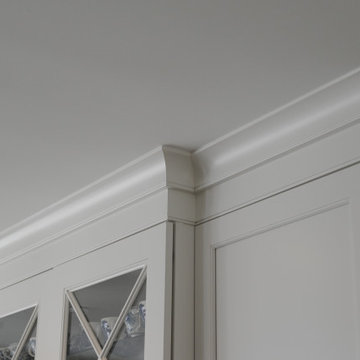
 Darcy Bean Custom Construction Inc.
Beautiful custom crafted crown cove nicely defines the ceiling space.
Buras Photography
Inspiration for a large modern master gray tile and ceramic tile ceramic tile and gray floor freestanding bathtub remodel in Chicago with raised-panel cabinets, white cabinets, quartzite countertops, a wall-mount toilet, gray walls, a wall-mount sink and a hinged shower door
Inspiration for a large modern master gray tile and ceramic tile ceramic tile and gray floor freestanding bathtub remodel in Chicago with raised-panel cabinets, white cabinets, quartzite countertops, a wall-mount toilet, gray walls, a wall-mount sink and a hinged shower door

 Creative Living
An original, one-of-a-kind design for a complete kitchen transformation!
New crown molding was installed and we continued the look throughout the open concept area by painting the built in bookcases in the living area to match the crown molding, and using the same hardware as on the kitchen cabinets. This gives the space a sense of cohesion.




Sponsored
Columbus, OH

Structural Remodeling
Franklin County's Heavy Timber Specialists | Best of Houzz 2020!

 User
a three slot bottle rack makes use of a small space at the end of the cupboards.
photos by Applesteam Limited


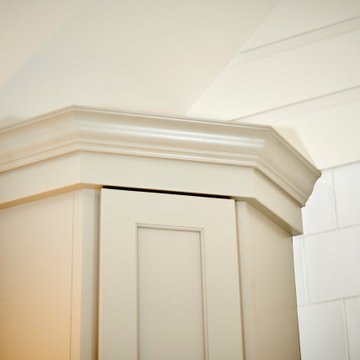
 Artistic Design And Remodeling
Carlsbad Home
The designer put together a retreat for the whole family. The master bath was completed gutted and reconfigured maximizing the space to be a more functional room. Details added throughout with shiplap, beams and sophistication tile. The kids baths are full of fun details and personality. We also updated the main staircase to give it a fresh new look.
 Magy Interiors LLC
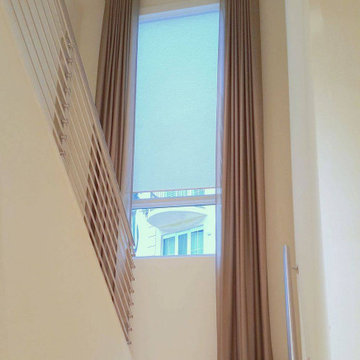
This dramatic two-story staircase window features a high-impact motorized window treatment engineered for double-height architectural openings.
Double-Height Custom Drapery: Floor-to-ceiling sheer drapery panels frame the expansive multi-level window, emphasizing the home's vertical height and adding soft texture to the stairwell.
Integrated Solar Roller Shades: Concealed motorized solar screen roller shades provide UV protection, heat reduction, and glare control for the sun-exposed glass.
Smart Home Automation: Both the solar roller shades and drapery systems are fully automated, seamlessly integrating into the home's control system for single-touch or scheduled operation.
Designer Collaboration: Magy Interiors provided custom fabrication, soft-goods consultation, and technical installation to execute the designer's vision for this complex architectural space.

Sponsored
Columbus, OH
Structural Remodeling
Franklin County's Heavy Timber Specialists | Best of Houzz 2020!
 B&J Fine Painting
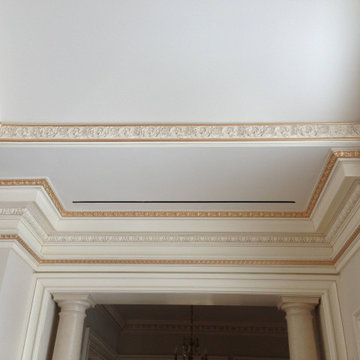
Ornate architectural ceiling trim featuring gold-toned accenting highlights along intricate egg-and-dart and frieze molding profiles.

 8 Boxwood Lane LLC
Photos by 8 Boxwood Lane Pictures
Example of an eclectic home design design in Baltimore
Example of an eclectic home design design in Baltimore

 Causeway Lumber Company
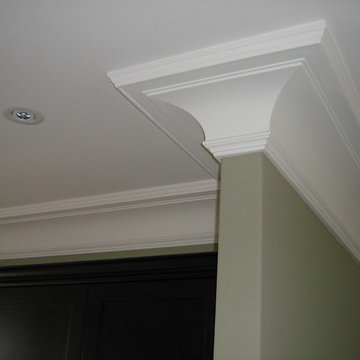
Mouldings from Causeway add Depth and Elegance to any room
Elegant living room photo in Miami
Elegant living room photo in Miami






181