
Search results for "Cornice ceiling" in Home Design Ideas
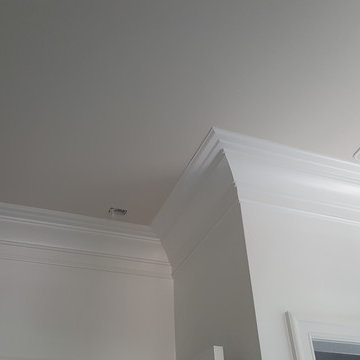


 Bay Point Woodworking
Example of a large classic u-shaped medium tone wood floor and brown floor open concept kitchen design in San Francisco with an undermount sink, raised-panel cabinets, beige cabinets, granite countertops, beige backsplash, stone tile backsplash, stainless steel appliances and an island

Find the right local pro for your project
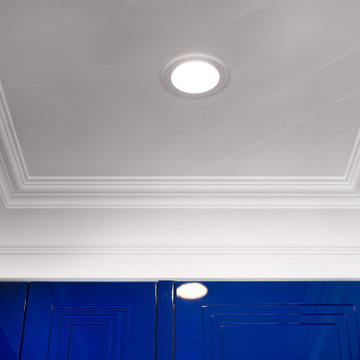





 PMP Design Group
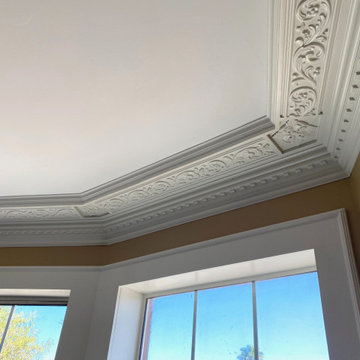
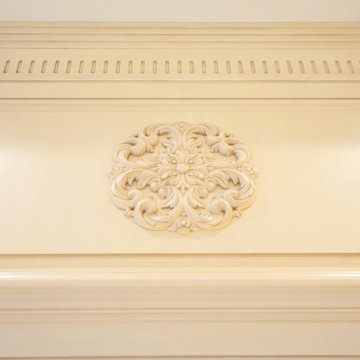
Embrace timeless craftsmanship and artistic flair with our stunning patterned wall designs.
Minimalist deck photo in Toronto
Minimalist deck photo in Toronto


 Bob Buescher Homes
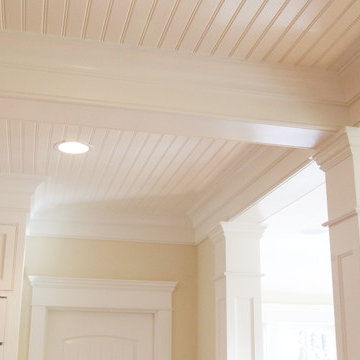
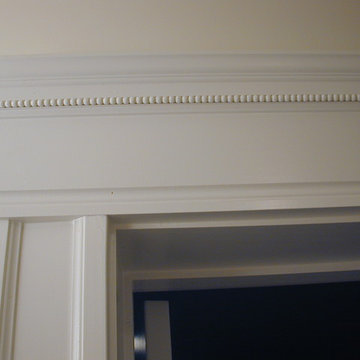
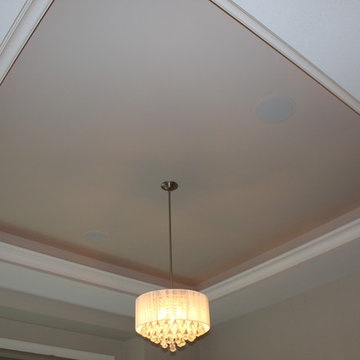
Coffered Ceiling detail in great room, first floor & open floor plan. Separated to kitchen and dinging nook by a header.
Large arts and crafts open concept dark wood floor and brown floor living room photo with beige walls, a standard fireplace, a stone fireplace and a wall-mounted tv
Large arts and crafts open concept dark wood floor and brown floor living room photo with beige walls, a standard fireplace, a stone fireplace and a wall-mounted tv




Sponsored
Columbus, OH

Wannemacher Interiors
Customized Award-Winning Interior Design Solutions in Franklin Cnty OH






 Sagiper North America
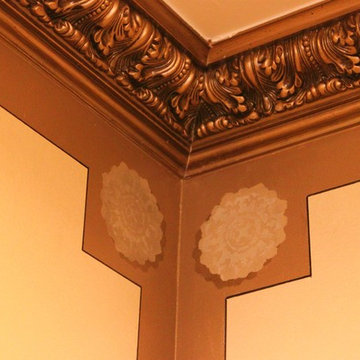
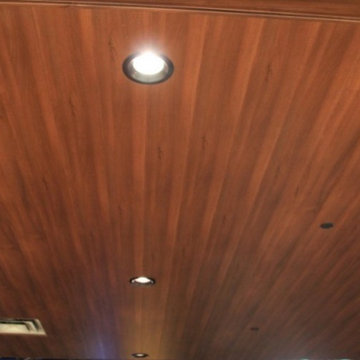
Five architecturally designed pods hang from an open concept ceiling above the seating areas at Ed’s Rec Room Bowling Alley in West Edmonton Mall. SAGIREV REF #80 in an 8” width, was fastened to the face of the t-bar suspension grid systems that formed the uniquely sized pods. The Sagiper panels were also used to return up towards the open concept ceiling and the edges were then finished with the Sagiper J-Mold.


191