
Search results for "Cornice ceiling" in Home Design Ideas

 Studio Forme
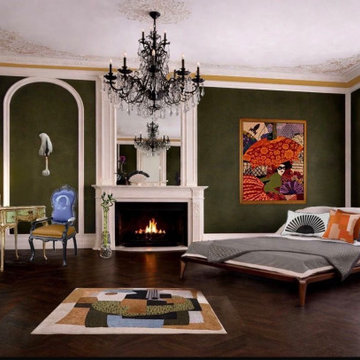
A composition that juxtaposes classical ornamentation with contemporary interventions. The architectural envelope — ornate ceiling, cornicing, and fireplace — establishes a formal, historic framework, while curated furniture, sculptural lighting, and graphic artwork introduce contrast and modernity. Deep green walls anchor the space, allowing colour, form, and texture to operate with precision. The result is a controlled yet expressive interior, where heritage is not preserved, but reinterpreted.
Photo: Studio Forme

Find the right local pro for your project

 J. Dimas Design
To formalize this dining space, we wrapped the room in drapery panels, framing the beautiful golf course view. Contrasting head chairs, bold lighting and an Ikat rug add some visual interest to an otherwise neutral space.

 Gail Green
Large minimalist open concept light wood floor living room photo in New York with white walls, a standard fireplace, a stone fireplace and no tv

 Lafayette Interior Fashions
Essential Beginnings® Flat Roman Valance, Knife pleat Roman Shades, and Decorative Pillows
Example of a mid-sized classic formal and enclosed medium tone wood floor living room design in Chicago with beige walls, no fireplace and no tv
Example of a mid-sized classic formal and enclosed medium tone wood floor living room design in Chicago with beige walls, no fireplace and no tv

 Charles Hilton Architects
Inspiration for a mid-sized country medium tone wood floor and beige floor bedroom remodel in New York with beige walls and no fireplace

Sponsored
Columbus, OH

Hope Restoration & General Contracting
Columbus Design-Build, Kitchen & Bath Remodeling, Historic Renovations

 House Scape Design Consulting, LLC
Suzanne Trautman New window, new raised panel cabinets, new ledge stone back splash and new tile floor make this high ceiling kitchen very functional and attractive for a small kitchen.


Inspiration for a timeless kitchen remodel in San Diego with recessed-panel cabinets, white cabinets, multicolored backsplash, ceramic backsplash and stainless steel appliances
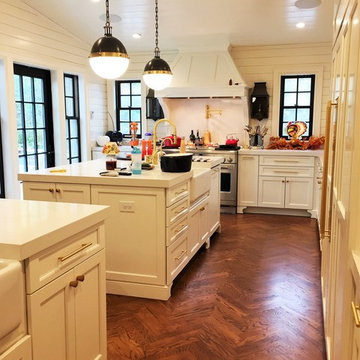
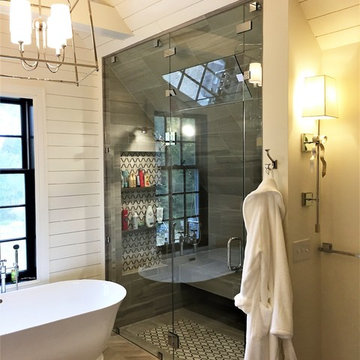



 Steve Kling Painting, Inc.
Jesse Rosensweig
Inspiration for a large contemporary enclosed living room library remodel in Orlando
Inspiration for a large contemporary enclosed living room library remodel in Orlando

 Wiles Design Group
Project by Wiles Design Group. Their Cedar Rapids-based design studio serves the entire Midwest, including Iowa City, Dubuque, Davenport, and Waterloo, as well as North Missouri and St. Louis.

 Oakley Home Builders
Krista Sobkowiak
Inspiration for a large contemporary u-shaped dark wood floor eat-in kitchen remodel in Chicago with an undermount sink, shaker cabinets, white cabinets, solid surface countertops, white backsplash, subway tile backsplash, stainless steel appliances and an island
Inspiration for a large contemporary u-shaped dark wood floor eat-in kitchen remodel in Chicago with an undermount sink, shaker cabinets, white cabinets, solid surface countertops, white backsplash, subway tile backsplash, stainless steel appliances and an island

 Diane Stein Design for Sheffield Furniture
This warm, comfortable family room makes its statement with shades of grey, warm tan and taupe. Still in line with the rest of the main level this area is designed with an new set of elements that defines it as its own space. Custom shirred tab-top drapery panels with are mixed with coordinating cornices to compliment the architecture of the lovely home. The beautiful fireplace with raised hearth and molding is the centerpiece of this space. Gorgeous mercury glass lamps, custom pillows, and a mix of fabric, leather and wood create the warmth and balance in the area of the home.

Sponsored
Sunbury, OH

J.Holderby - Renovations
Franklin County's Leading General Contractors - 2X Best of Houzz!

 Virtual Studio Innovations
Inspiration for a freestanding desk dark wood floor study room remodel in Atlanta
Inspiration for a freestanding desk dark wood floor study room remodel in Atlanta
 Decorating Den Interiors
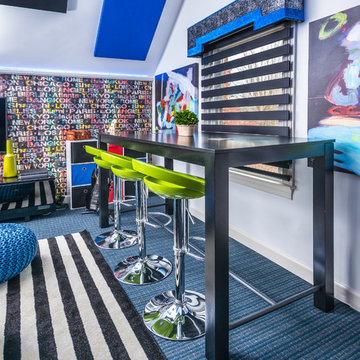
Sit, relax, charge your phone! Stare out the window, hang with friends, or do your homework! Imagine traveling to some of the world's greatest cities. Change your mood with your color changing LED lighting.
Photography: Reed Brown Design: Chantae Thompson, Bohnne Jones

 Janet Kauffman Interiors & Design LLC
Wiggs Photo LLC
Inspiration for a large transitional open concept travertine floor and beige floor family room remodel in Phoenix with beige walls, a standard fireplace, a stone fireplace and a wall-mounted tv
Inspiration for a large transitional open concept travertine floor and beige floor family room remodel in Phoenix with beige walls, a standard fireplace, a stone fireplace and a wall-mounted tv
98