
Search results for "Cornice ceiling" in Home Design Ideas

 Kingstowne Painting | Kingstowne Home Services
Inspiration for a large timeless formal and open concept medium tone wood floor living room remodel in DC Metro with beige walls and no fireplace


 The Guy Corporation
table- Councill Furniture
chairs- Janus et Cie
lighting- Hubbardton Forge ceiling, Feiss wall sconces
windows- Hunter Douglas Design Studio roman shades and pleated cornice
photos- custom framing
walls- Sherwin Williams "White Hyacinth"
Find the right local pro for your project

 Expressive Interiors by Marietta Calas
Norman Sizemore
Example of a large transitional master carpeted bedroom design in Chicago with beige walls and no fireplace
Example of a large transitional master carpeted bedroom design in Chicago with beige walls and no fireplace
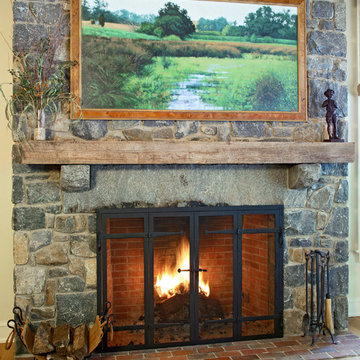
 Dewson Construction Company
Custom size fireplace using reclaimed stone material.
Example of an arts and crafts home design design in Wilmington
Example of an arts and crafts home design design in Wilmington
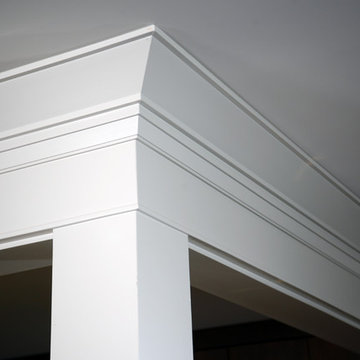
 Bali Construction
Arts and crafts medium tone wood floor home design photo in San Francisco with gray walls

 Kim E Courtney Interiors & Design Inc
photo by Marco Ricca
Example of a large transitional dark wood floor bedroom design in New York with beige walls
Example of a large transitional dark wood floor bedroom design in New York with beige walls

Sponsored
Columbus, OH

Wannemacher Interiors
Customized Award-Winning Interior Design Solutions in Franklin Cnty OH

 Weil Friedman Architects
Originally one oversized Living Room, this space was divided with a very large cased opening to define a dining area. The new dining area is centered on the Foyer, while the Living Room is now centered on the Fireplace. The original formal dining room was repurposed as a Family Room.
Photo by J. Nefsky

 Donna Decker Design
Photo By Jerry Portelli
Example of a large classic u-shaped medium tone wood floor open concept kitchen design in Phoenix with a double-bowl sink, raised-panel cabinets, light wood cabinets, granite countertops, beige backsplash, stone tile backsplash, paneled appliances and two islands
Example of a large classic u-shaped medium tone wood floor open concept kitchen design in Phoenix with a double-bowl sink, raised-panel cabinets, light wood cabinets, granite countertops, beige backsplash, stone tile backsplash, paneled appliances and two islands

 User
Peter Valli
Open concept kitchen - large coastal u-shaped medium tone wood floor open concept kitchen idea in Los Angeles with an undermount sink, quartz countertops, blue backsplash, paneled appliances and an island
Open concept kitchen - large coastal u-shaped medium tone wood floor open concept kitchen idea in Los Angeles with an undermount sink, quartz countertops, blue backsplash, paneled appliances and an island

 Davenport Designs
Living room - mid-sized transitional formal and open concept light wood floor and beige floor living room idea in Atlanta with white walls, no fireplace and no tv


 User
Example of a small cottage dark wood floor and brown floor entry hall design in Dallas with white walls and a glass front door

Sponsored
Columbus, OH

Hope Restoration & General Contracting
Columbus Design-Build, Kitchen & Bath Remodeling, Historic Renovations



Sponsored
Columbus, OH
Hope Restoration & General Contracting
Columbus Design-Build, Kitchen & Bath Remodeling, Historic Renovations


 Beth Krupa Interiors
Three very distinct bedrooms. Two for children (1 boy, 1 girl) and one guest room. They still manage to flow even though they each have a specific personality. Photographer, Christopher Kiely

 Melissa Hill Home Design
Example of a bedroom and mid-sized transitional girl medium tone wood floor and brown floor kids' bedroom design in New York with white walls
96