
Search results for "Cornice ceiling" in Home Design Ideas

 Overmyer Architects
Colonnade
Photo Credit: Maxwell Mackenzie
Inspiration for a huge mediterranean beige two-story stucco exterior home remodel in Miami
Inspiration for a huge mediterranean beige two-story stucco exterior home remodel in Miami

 Collins DuPont Design Group
Designed by: Lana Knapp, ASID/NCIDQ & Alina Dolan, Allied ASID - Collins & DuPont Design Group
Photographed by: Lori Hamilton - Hamilton Photography
Example of a large beach style master light wood floor and gray floor bedroom design with blue walls
Example of a large beach style master light wood floor and gray floor bedroom design with blue walls

 Fawdry Homes Ltd
Inspiration for a mid-sized mediterranean medium tone wood floor and brown floor enclosed dining room remodel with beige walls and no fireplace
Find the right local pro for your project


 Michelle Miller Design, Inc.
Inspiration for a small contemporary enclosed dark wood floor living room remodel in Tampa with beige walls and no tv

 Van Metre Homes
Mid-sized transitional open concept dark wood floor and brown floor family room photo in DC Metro with a tv stand, multicolored walls and no fireplace

Sponsored
Columbus, OH

Wannemacher Interiors
Customized Award-Winning Interior Design Solutions in Franklin Cnty OH

 Bailiwick Interior Design
Marisa Pellegrini
Example of a large eclectic formal and loft-style medium tone wood floor living room design in New York with gray walls, no fireplace and no tv
Example of a large eclectic formal and loft-style medium tone wood floor living room design in New York with gray walls, no fireplace and no tv
 User
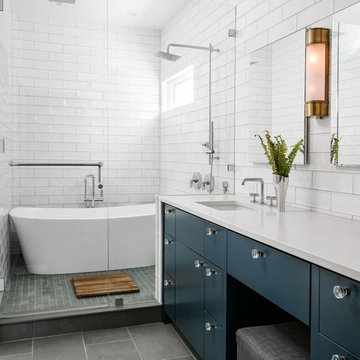
A soaking tub behind this frameless shower glass maximizes space without compromising function in this stylish and bright master bathroom.
Farmhouse bathroom photo in Austin
Farmhouse bathroom photo in Austin

 Cardello Architects
Inspiration for a transitional gray tile dark wood floor and brown floor powder room remodel in New York with furniture-like cabinets and an undermount sink
 Gailani Designs Inc.
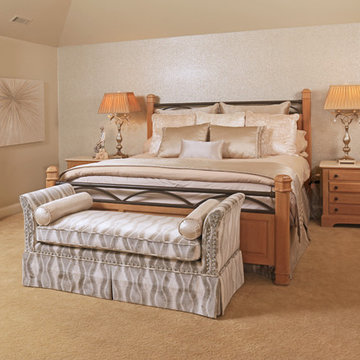
My inspiration for the master bedroom was the lights fixtures in the master bath! This Burr Ridge home is beautifully decorated with quality furnishings and the master bed room must have equally luxurious and beautiful furnishing. The room has one large window but it seemed very dark, it looked over the back yard which had many tall trees that was cutting the light, and our goal was to bring in more light.
The color scheme was light creams and Taupe’s which was inspired by the master bath flooring. For the wall behind the bed we use wall paper with lots of sparkle and helped in reflecting the light coming in from the window. We painted the walls with a light taupe color and extended the same paint color to the ceiling to make the space in looking brighter. Our window treatment consisted of sheers with tiny crystals imbedded within the circle design of the fabric, our draperies had a black-out lining to help our client to sleep in during the weekends. Finally, we installed the cornice board all the way to the ceiling to add height and the cornice had crystal nail heads with real bohemian crystals that added elegance, beauty and opulence! The bedding was made of the same fabric as the window treatment with lots of pillows, some with sparkly crystals. The room is not fully done, a bench will be added at the foot of the bed with the same Bohemian crystals, it will look stunning!

 Melissa Hill Home Design
Inspiration for a bedroom and mid-sized transitional girl medium tone wood floor and brown floor kids' bedroom remodel in New York with white walls

 Pilar Calleja - Draw The Line Design
Levi Clark- Soundview Photography
Living room - transitional dark wood floor living room idea in Seattle with gray walls, a standard fireplace and a tile fireplace
Living room - transitional dark wood floor living room idea in Seattle with gray walls, a standard fireplace and a tile fireplace

Sponsored
Columbus, OH

Structural Remodeling
Franklin County's Heavy Timber Specialists | Best of Houzz 2020!


 Ann-Marie Anton for It's Personal Design
Total custom home office renovation with built in Desk and detailed custom woodwork.
Photography: Beth Singer
Inspiration for a transitional home office remodel in Detroit
Inspiration for a transitional home office remodel in Detroit



Sponsored
Columbus, OH
Structural Remodeling
Franklin County's Heavy Timber Specialists | Best of Houzz 2020!

 Gail Green
Family room - mid-sized modern enclosed carpeted family room idea in New York with gray walls and a concealed tv

 Francie Milano Kitchens inc.
Brookhaven "Springfield Recessed" cabinetry in a Cottage Lace finish on Maple. Photo: John Martinelli
Kitchen - traditional l-shaped medium tone wood floor kitchen idea in New York with a farmhouse sink, beaded inset cabinets, white cabinets, white backsplash, an island and paneled appliances
Kitchen - traditional l-shaped medium tone wood floor kitchen idea in New York with a farmhouse sink, beaded inset cabinets, white cabinets, white backsplash, an island and paneled appliances
 Mindy Day Designs,LLC
Brynn Burns Photography
Inspiration for a transitional kitchen remodel in Orlando
Inspiration for a transitional kitchen remodel in Orlando
94