
Search results for "Cornice gustavian" in Home Design Ideas
 Renovisions
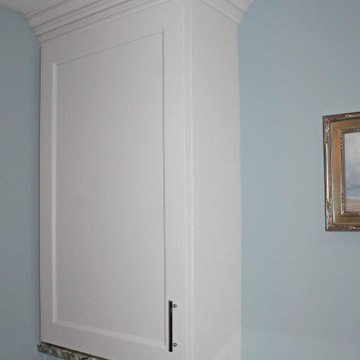
This South Shore of Boston client approached the team of Renovisions to remodel her existing basement bathroom. This bath, with an outdated fiberglass shower stall was cracked and leaking into the concrete floor below. The room had inadequate storage, was dark and did not boost this home’s overall market value.
It was definitely time for a Renovision and the client was excited to get started! She was looking forward to sharing the new space with guests that stay at her home and use the bathroom often.
Working alongside this client was fun and productive as great design and product choices were selected together. In the design process, Renovisions presented a unique idea; using the basement foundation ledge for a shelf that ran into the shower area, gaining extra space for shampoos and soaps, eliminating the need for a niche. Another great idea was to implement a Grohe Smart Control valve which brings this shower experience to another level; they can choose ways to spray with the right degree of warmth. The stunning stream-lined shower trims in brushed nickel finish match the style and finish on the single-lever vanity faucet.
The contrasting dark grey, large format porcelain floor tile’s texture resembles a linen-look pattern the client requested while complimenting the darker veining in the quartz curb, shelf and vanity countertop.
The Carrera-look porcelain shower wall tiles boast no-maintenance and provides a clean, brighter appeal seen through the beautiful custom shower glass enclosure. We lightened up the bath with a light blue paint color which added a fresh look, giving the illusion of a bigger space.
As you can see, with the right colors, textures and accessories, we transformed this basement bath from Drab to Fab. The client was thrilled with her basement Renovision, a true Breath of Fresh Flair’!
 Inteplast Building Products
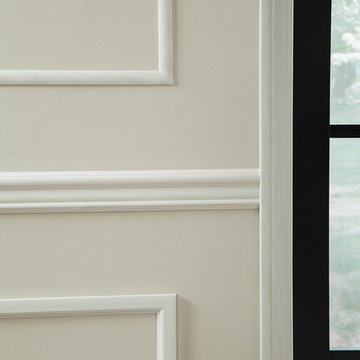
Chair rail, casing and batten moulding can be combined to add architectural detail and character to your room.
Elegant living room photo in New York with beige walls
Elegant living room photo in New York with beige walls
 Baine Contracting, Inc.
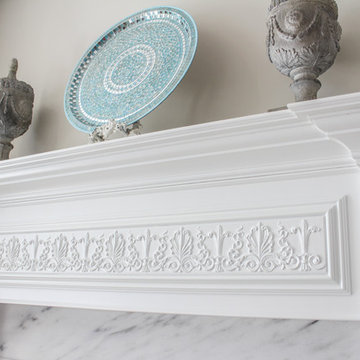
Comfort meets style in this beautiful living space.
Living room - large shabby-chic style formal and open concept ceramic tile living room idea in New York with beige walls, a corner fireplace, a wood fireplace surround and no tv
Living room - large shabby-chic style formal and open concept ceramic tile living room idea in New York with beige walls, a corner fireplace, a wood fireplace surround and no tv
Find the right local pro for your project


 LoisMoore/Periwinkles
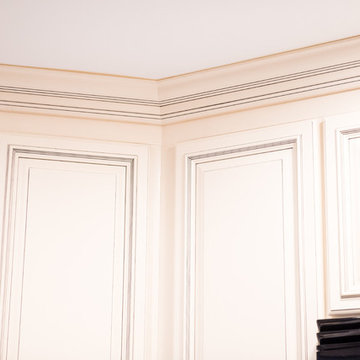
Living room - mid-sized transitional formal dark wood floor living room idea in Chicago with white walls, no fireplace and no tv
 Custom Blinds and Design

A beautiful Tie Back on our Custom Drape is both functional and eye-drawing.



 Full Bloom Cottage
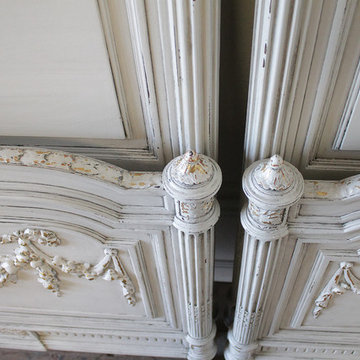
20th century pair of carved and painted Louis XVI style French beds with rose swags Twin size bed frames with original large chunky carved rose swags decorating the footboards. The Louis XVI style bed has Classic fluted straight legs, with original fluted side rails and bolts. The top of the beds show a large rose carved wreath with decorative wheat tie carvings, and fluted columns. Original plaque "France" in brass is mounted to the bottom of the headboards. Very solid and sturdy when put together, these pair of twin beds would be perfect for your romantic French country home. Measures: 48" W x 59" H x 81" D. Foot board height is 34.5".

 David Lyles Decorative Painting
Close-up of the faux walnut-each piece individuated, each joint carefully drawn, all to satisfy the expectations of your subconscious mind!
Example of a cottage home office design in Dallas
Example of a cottage home office design in Dallas

 Starlily Design Studio LLC
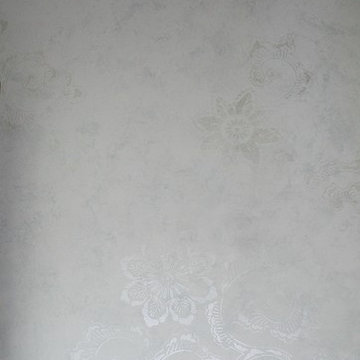
Hand painted blended finish in Sea Salt and Dover White on walls and ceiling in WC, with stenciled Kimono Floral in metallic pearl white
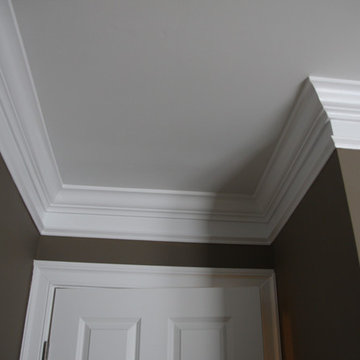
Inspiration for a large transitional master home design remodel in Boston with gray walls
Inspiration for a large transitional master home design remodel in Boston with gray walls
 O'Connor Brehm Design-Build
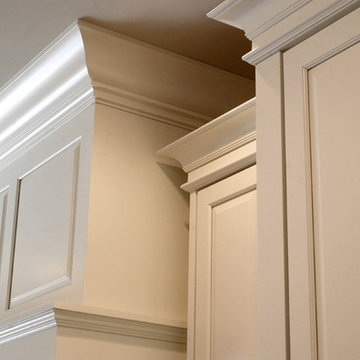
Design by Brehm Architects
Elegant l-shaped dark wood floor and brown floor enclosed kitchen photo in Chicago with a farmhouse sink, raised-panel cabinets, ceramic backsplash, stainless steel appliances, an island, white cabinets and gray backsplash
Elegant l-shaped dark wood floor and brown floor enclosed kitchen photo in Chicago with a farmhouse sink, raised-panel cabinets, ceramic backsplash, stainless steel appliances, an island, white cabinets and gray backsplash

 LiveWell Outdoors
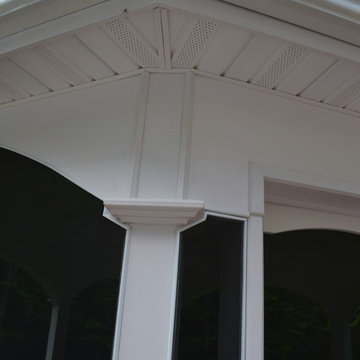
Custom built gazebo with special cut arches; screeneze, custom door; many details were put in to create this outdoor living space on the new Fiberon composite deck;
Photo by Monica Daley
 Schlabach Wood Design
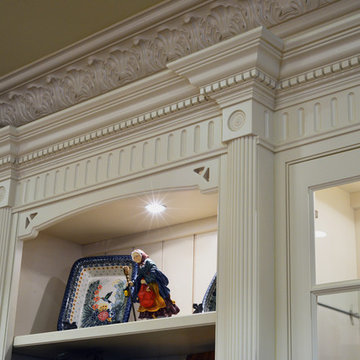
Exquisite crown molding detail: facia board with Rosettes, Dentil crown, and then the acanthus carved room crown above. photo by Randy Fath
Huge elegant home design photo in Cleveland
Huge elegant home design photo in Cleveland
 Full Bloom Cottage
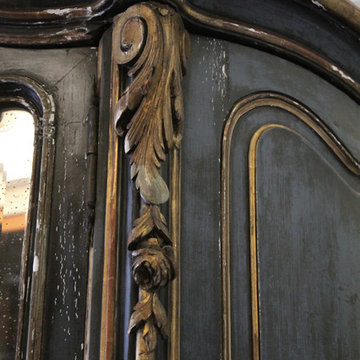
19th century Louis XV style French polychromed armoire of demi-cartouche section; the arched and molded pediment carved with curling acanthus and roses; the single door inset with a nicely shaped and fully bevelled mirror. Rounded sides inset with shaped panels, the tendril carved aprons centred by flowers and leaves evolving into acanthus carved cabriole legs. Overall coloring of the armoire is a deep rich blue with wonderful aged patina. There is some flecking of the polychrome, the silvering some-what degraded as to be expected of its age. The mirror shows great aged patina, with some age to the mirror with dark grey age spots at the top. See photos, or request additional photos. The inside shelves have a fabric wrap, can be taken off very easily. Measures: 96" H x 40" W (front) x 64"wide (back) x 21" D Armoire mirror 29" W x 72" H Shelf depth 15.5" Shelf width centre 48".

20