
Search results for "Cornice gustavian" in Home Design Ideas
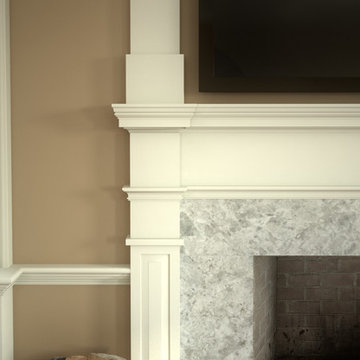
 Kuiken Brothers Company, inc
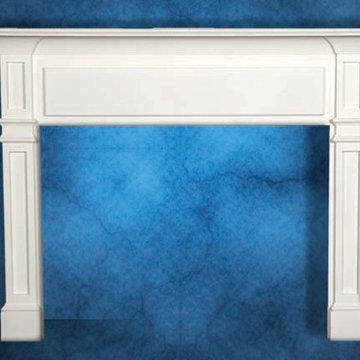
Kuiken Brothers Classical Moulding profiles were used to create this Colonial Revival style room with custom mantle, and triangular pediments over the windows and doors. The architectural details/ millwork elevations for this room and mantle can be downloaded on our website http://www.kuikenbrothers.com/mouldingdesignguide
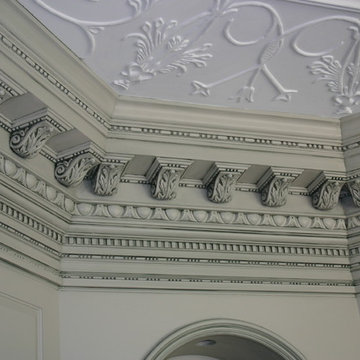

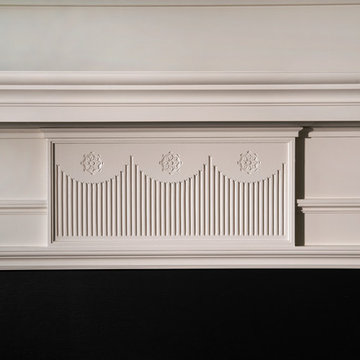
 James S. Collins Architect
Inspiration for a mid-sized timeless enclosed dark wood floor and brown floor family room remodel in Raleigh with white walls, a standard fireplace and no tv
Find the right local pro for your project
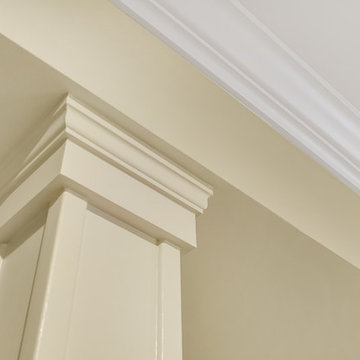

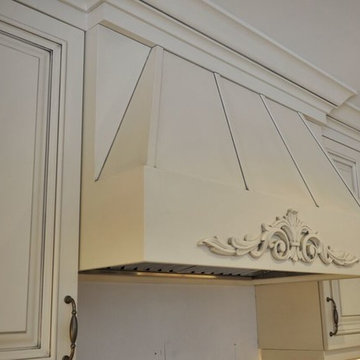
 Beyond Kitchens and Bath Inc
Inspiration for a mid-sized transitional enclosed dark wood floor family room remodel in Toronto with white walls, a standard fireplace, a wood fireplace surround and a media wall
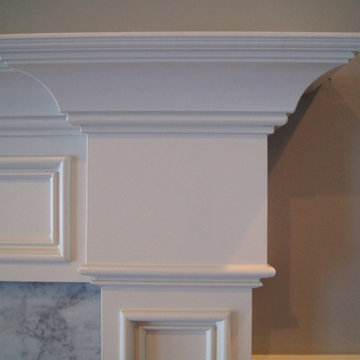 Kuiken Brothers Company, inc
Request a copy of the Kuiken Brothers Moulding & Millwork catalog www.kuikenbrothers.com/moulding
Example of a classic family room design in New York
Example of a classic family room design in New York
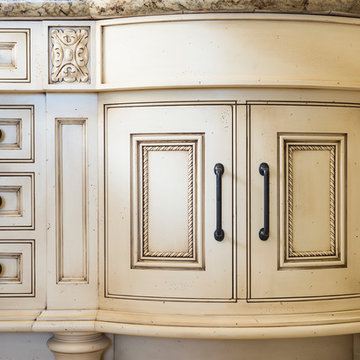




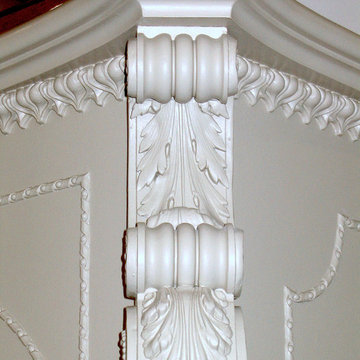
 Decorators Supply Corp
Detail of Louis XV French fireplace mantel number 15701. We have been manufacturing decorative pieces for luxury homes and commercial projects since 1883. Our products are hand crafted in the USA from all natural products and shipped nationally.
 Masterwork Home
Eat-in kitchen - large traditional l-shaped medium tone wood floor eat-in kitchen idea in New York with a double-bowl sink, recessed-panel cabinets, beige cabinets, granite countertops, beige backsplash, stainless steel appliances and an island

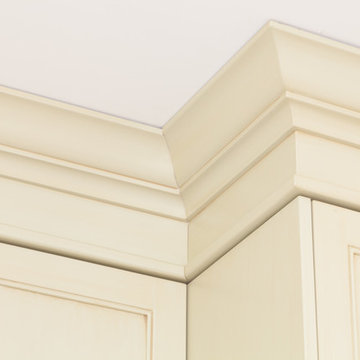
 WoodArt Fine Cabinetry
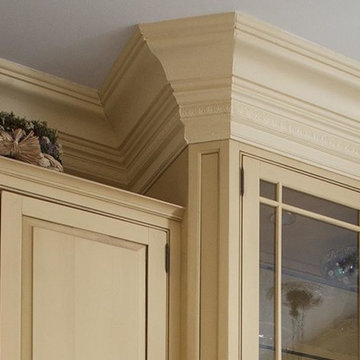
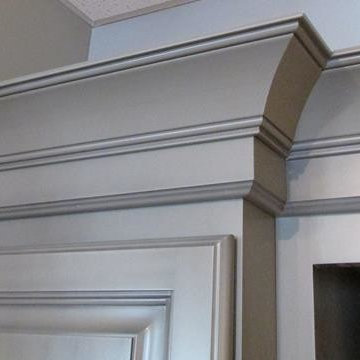
The stacked crown detail on this coffee bar creates an elegant focal point for the space. The crown consists of a 3" starter piece topped by 4 1/4" DBM Crown.
 Consumers Kitchens & Baths

This Maple kitchen was designed with Ultracraft Destiny cabinets in the Boston door style. Featuring Eggshell Paint and Sand Stain finishes, the Namibia Gold granite countertop adds to the natural look of this beautiful kitchen.

 User
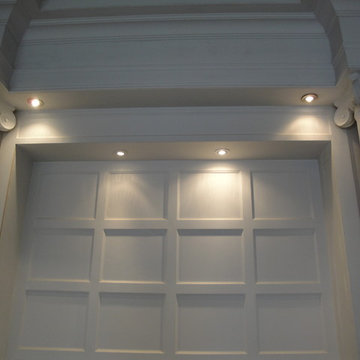
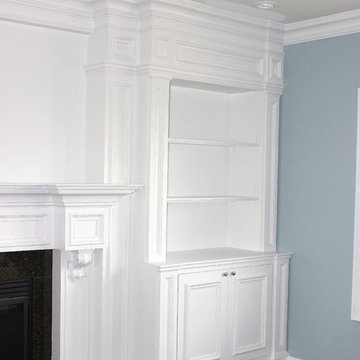
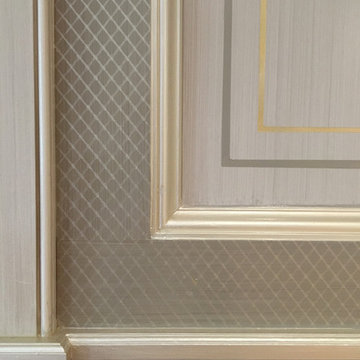
UserWay cool! We love mica powder’s glowing effects when we used it to stencil and paint these Dining Room walls. This special mineral created just the right amount of glitter for a refined criss-cross design on the stiles and rails adjacent to the glazed wall panels. Detail of recessed panel strié with highlighted moldings, lining in gray and gold mica paints. Mica paints provide a subtle-yet-oh-so-visible shimmer to any room. Interior design by Rinfret, Ltd., Greenwich, CT

 TK Building & Design
Small elegant underground cork floor and brown floor home design photo with beige walls and no fireplace
 Cipriani Remodeling Solutions
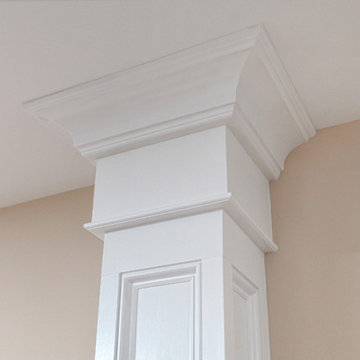
Beautifully crafted decorative columns.
www.ciprianiremodelingsolutions.com
Mid-sized elegant l-shaped porcelain tile kitchen pantry photo in Philadelphia with an undermount sink, raised-panel cabinets, white cabinets, granite countertops, beige backsplash, stainless steel appliances and a peninsula
Mid-sized elegant l-shaped porcelain tile kitchen pantry photo in Philadelphia with an undermount sink, raised-panel cabinets, white cabinets, granite countertops, beige backsplash, stainless steel appliances and a peninsula

 KC Home Solutions, LLC
Kitchen remodel. Work completed includes:
Floor refinish
Bar extension
New ceiling lighting, under cabinet lighting, inside cabinet lighting
Cabinet refinish
New hinges and pulls on doors
New granite counter tops
New back splash
17