
Search results for "Cornice gustavian" in Home Design Ideas
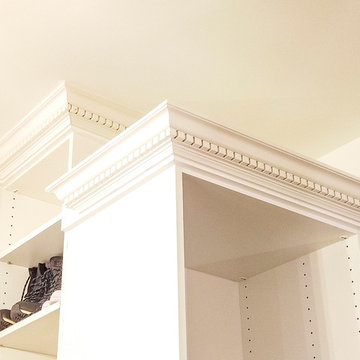
 Closet Factory Houston
Large walk in Her Closet in paint grade white to 10 ft tall. Features include 3 tier hanging, pull down rods, shelving, drawer bank, glass doors with lighting and crown molding with dental. Space transformation by Closet Factory. Designed by Katie W.
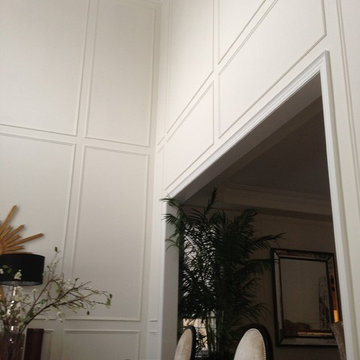

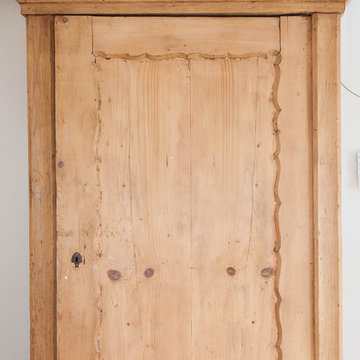
 Shelley Zatsky Photography
Photo: Shelley Zatsky © 2016 Houzz
Example of a cottage chic home design design in Boston
Example of a cottage chic home design design in Boston
Find the right local pro for your project
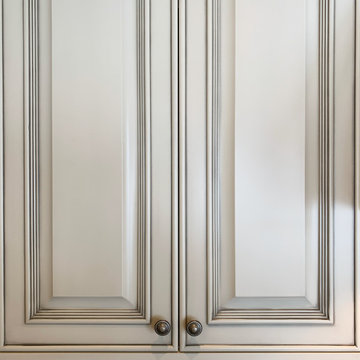
 Urban Vista Cabinets Inc.
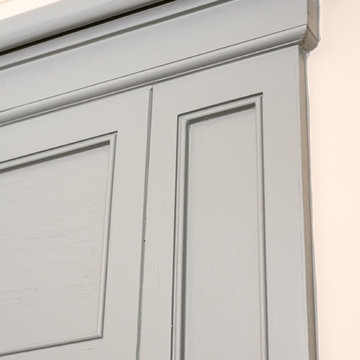
This is a classic kitchen with elegant antique looking.
Paint color: Elegant Antique White
Door style: Raised panel
Under-cabinet lighting decorative column
Natural stone countertop

 Traditional Door Design & Millwork Ltd.
Ontario’s Leading Manufacturer of Wood Doors, Mouldings & Millwork
Door Sales & Installation
Location: Woodbridge, Ontario L4L 8M3
Canada
Living room - traditional living room idea in Toronto
Living room - traditional living room idea in Toronto
 Jay-Quinones Contracting Inc.
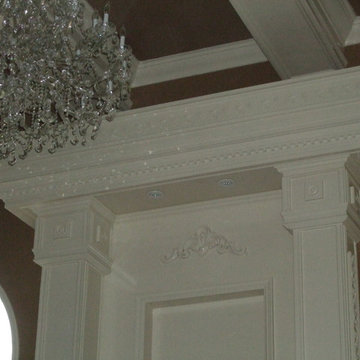
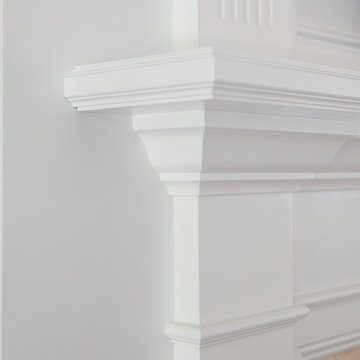
I designed and built this two story fireplace as the centerpiece for this great room. The fireplace was constructed out of birch plywood. The piece was designed to give a very traditional appearance. Sconces were added to the columns leading to the massive top portion of the mantel. The piece was finished with a high-gloss white. A storage compartment was installed on the lower portion.
Jay-Quin Contracting Inc.
 Lisa OBrien Interior Designs

Foyer - large traditional dark wood floor, brown floor and wainscoting foyer idea with beige walls and a metal front door

 Finishing Touches
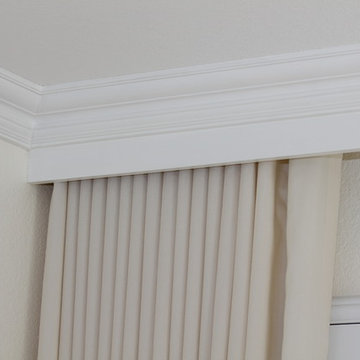
Close up of molding cornice and 120 %, unlined ripple fold drapes.
Home design - transitional home design idea in Denver
Home design - transitional home design idea in Denver
 Gary Sasnett Design
This space was once a drab closet and now a handsome bar for family and friends to enjoy...
Inspiration for a timeless home design remodel in Birmingham
Inspiration for a timeless home design remodel in Birmingham







 Kon-strux Developments
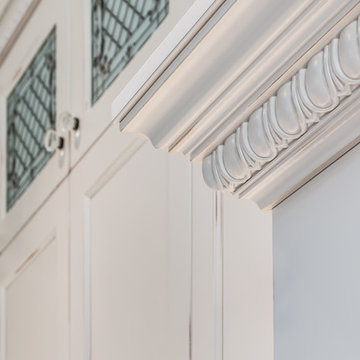
Take your time with details, and use them judiciously. We loved this border edge: bringing the eyes further upward, they lead toward the glass cabinet inserts, and further toward the ceiling.
(Rob Moroto, Calgary Photos)
 Gretchen Lyons
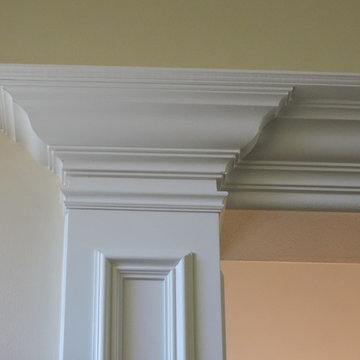
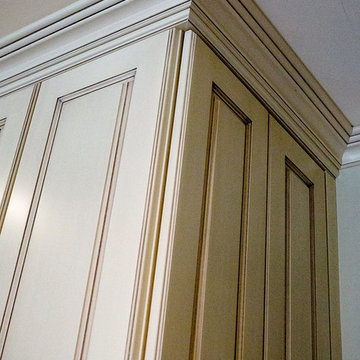
We used two layers of crown molding to achieve this look.
The molding was used in the entire room and not just on the cabinets.
ELIZABETH BETTIS PHOTOGRAPHY
19